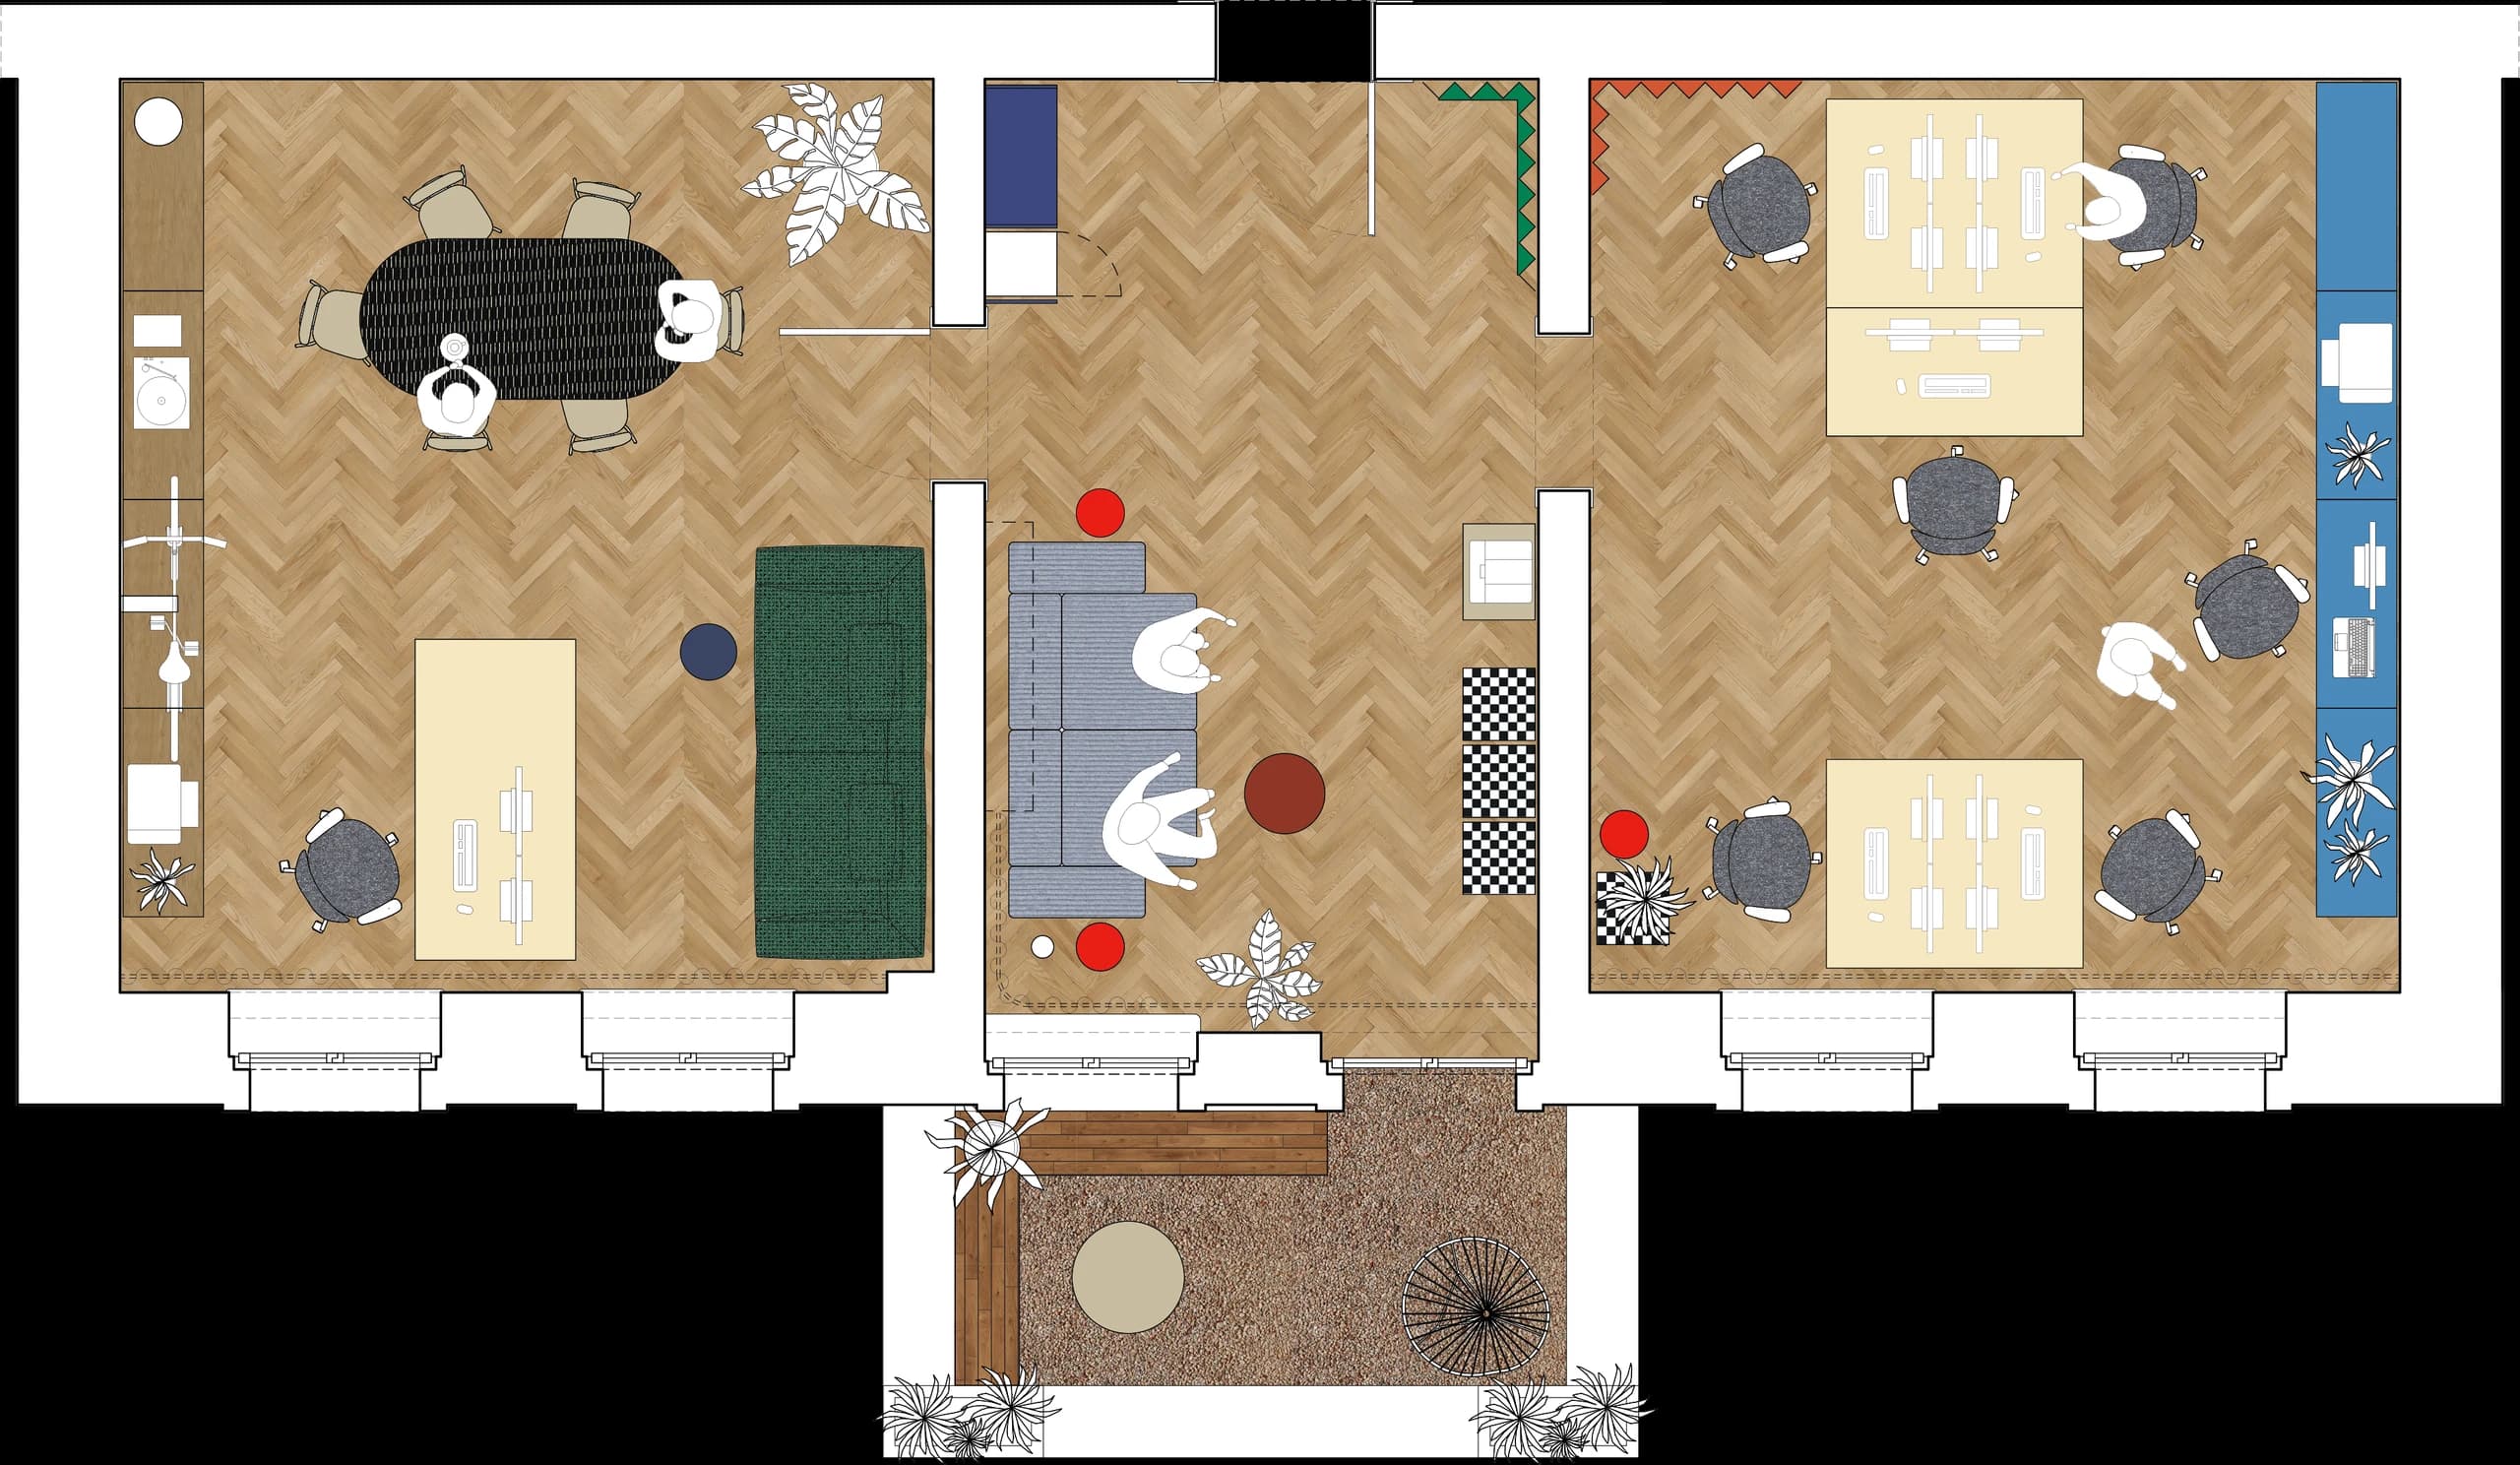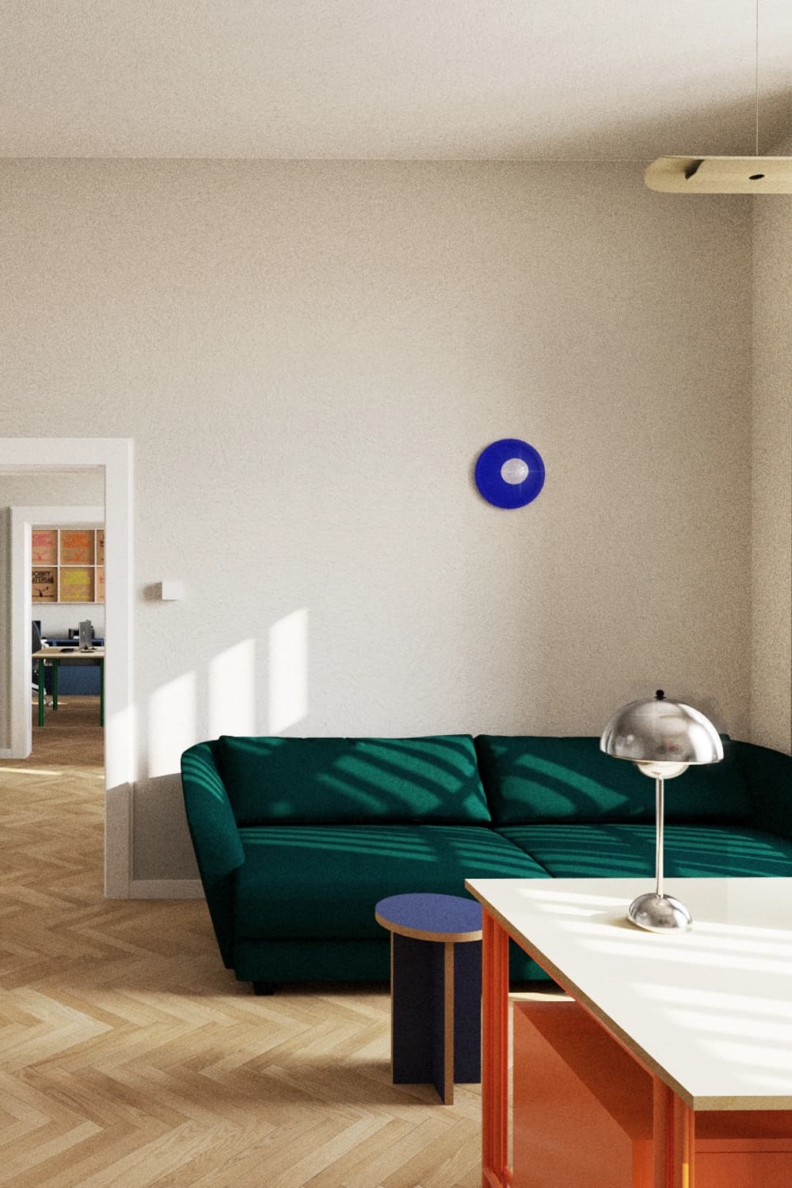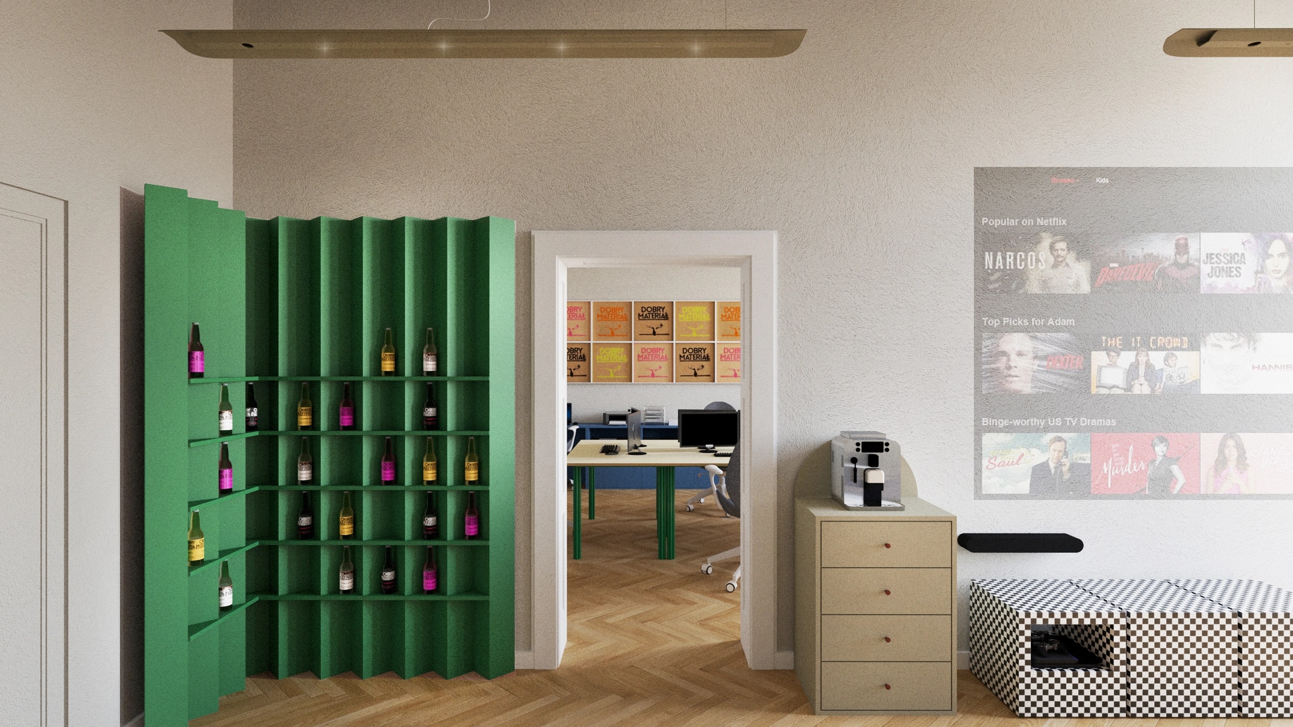
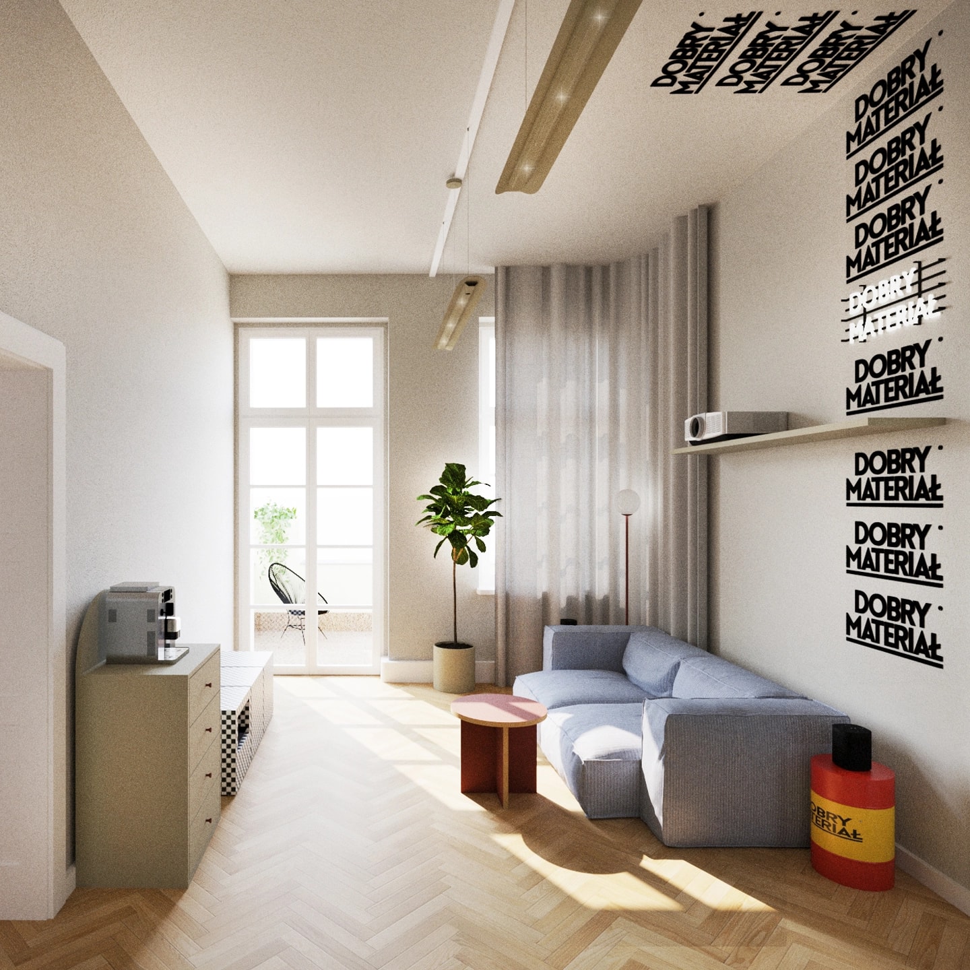
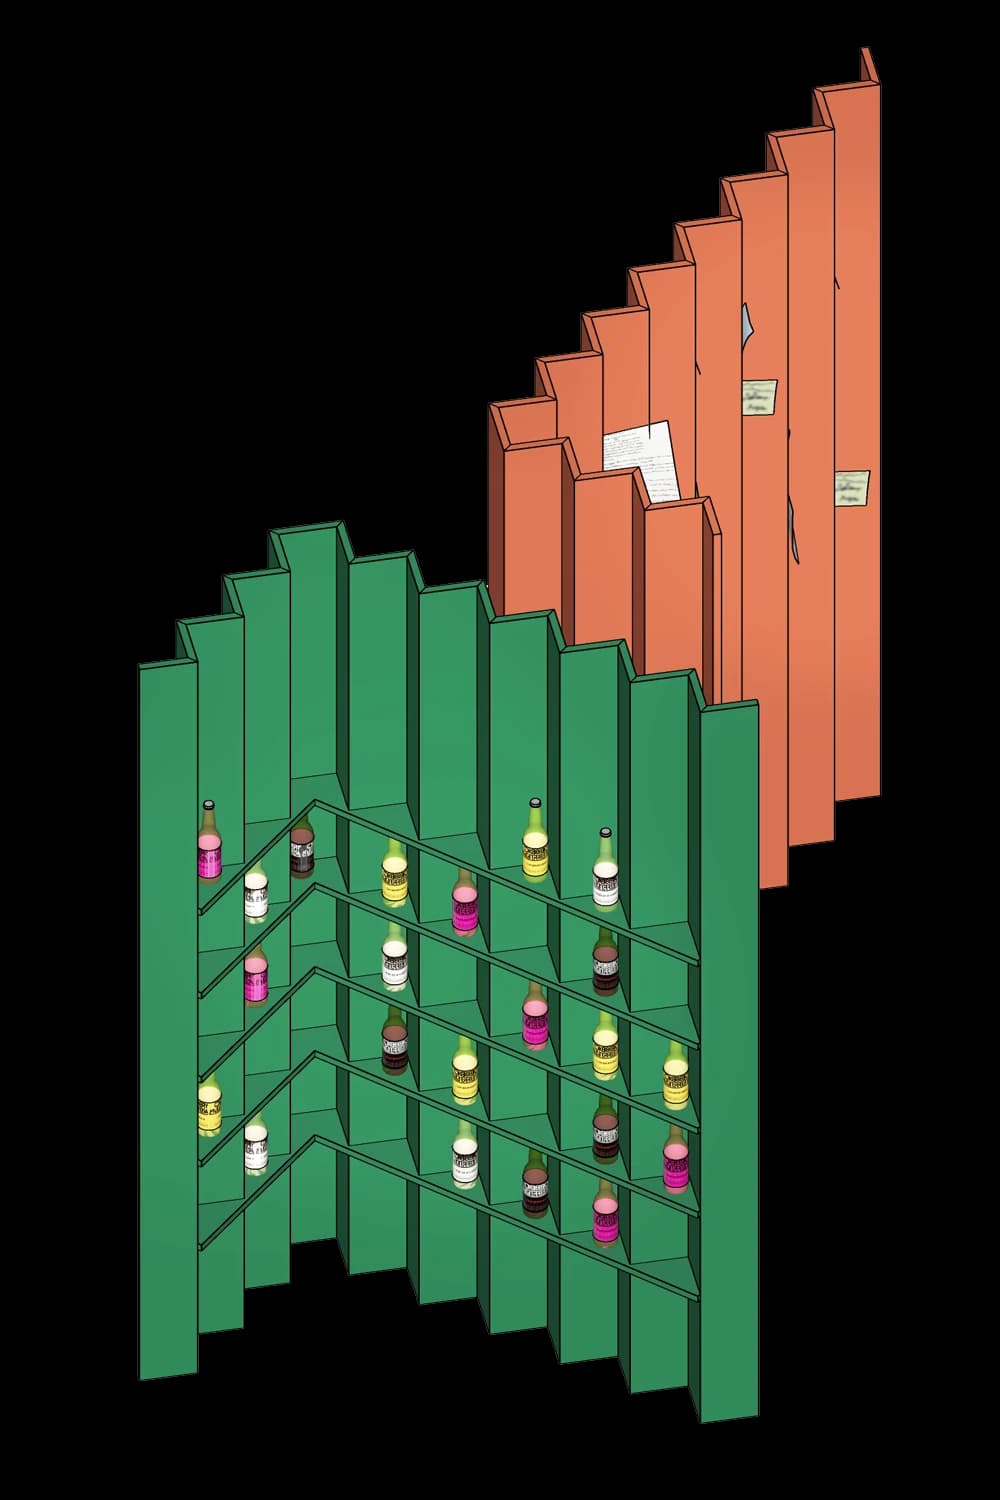
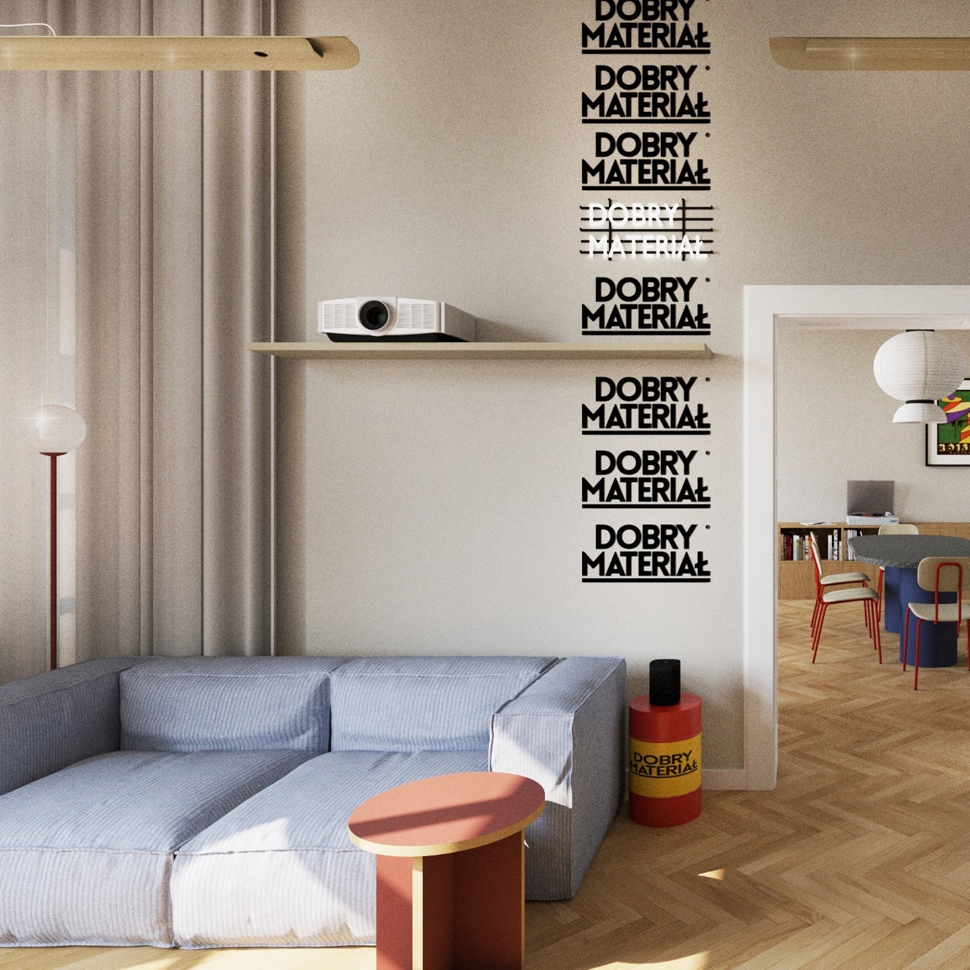
The Dobry Materiał headquarters was conceived as a space that reflects the character of the brand — dynamic, expressive and open to change. The guiding principle was to retain the existing fabric — the wall colours, the electrics, the restored wooden parquet, the joinery — and layer it with bold colour and graphic accents echoing the energetic colours of the drinks labels. The entrance zone best captures the brand's personality — relaxed, open and geared towards building relationships. It is also a space for unwinding: in place of a traditional reception desk there is a display of Dobry Materiał products, a coffee corner and a spot for spending time together, complete with a projector and a games console. A soft sofa and a curtain subtly set apart the social area, while large-format graphics with a neon accent bring the brand's energy into the interior from the very first moments. The movable screens are a signature element of the project, bringing order to the open space while concealing the existing services. Each one performs an additional role — the green one became a product display, while the orange one was turned into a pinboard for notes, inspiration and working materials.
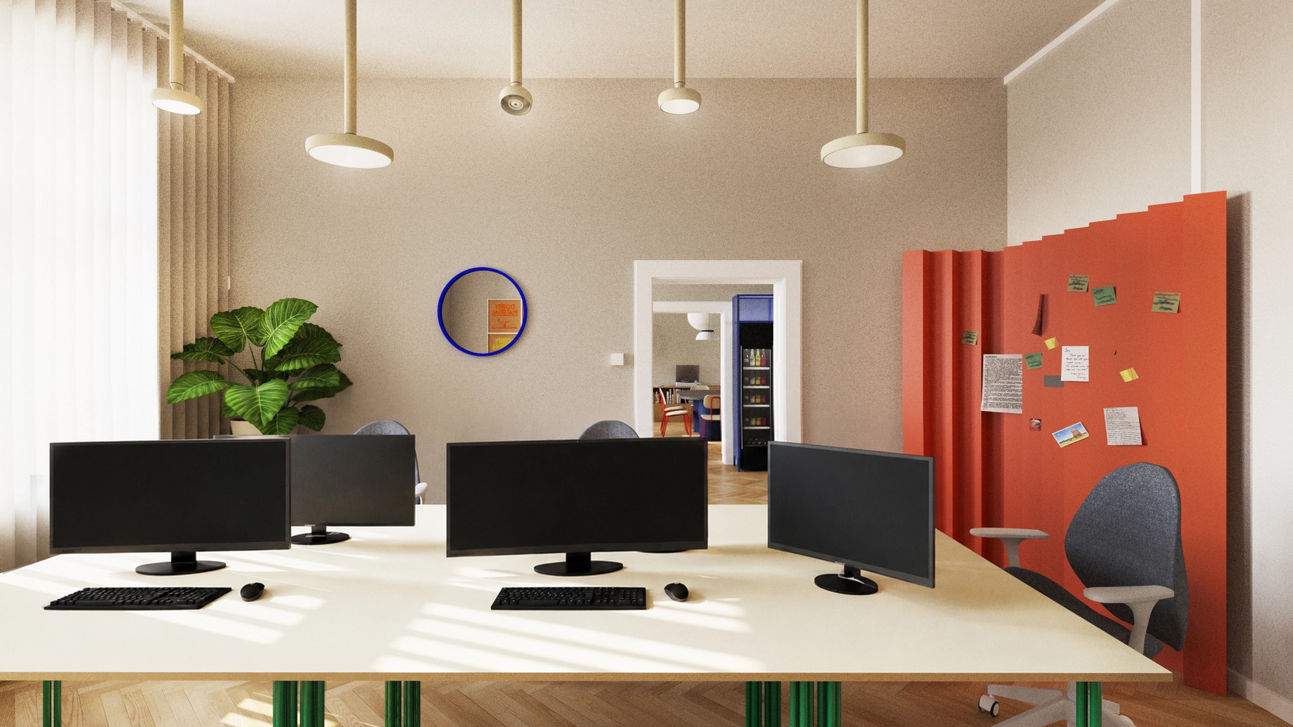
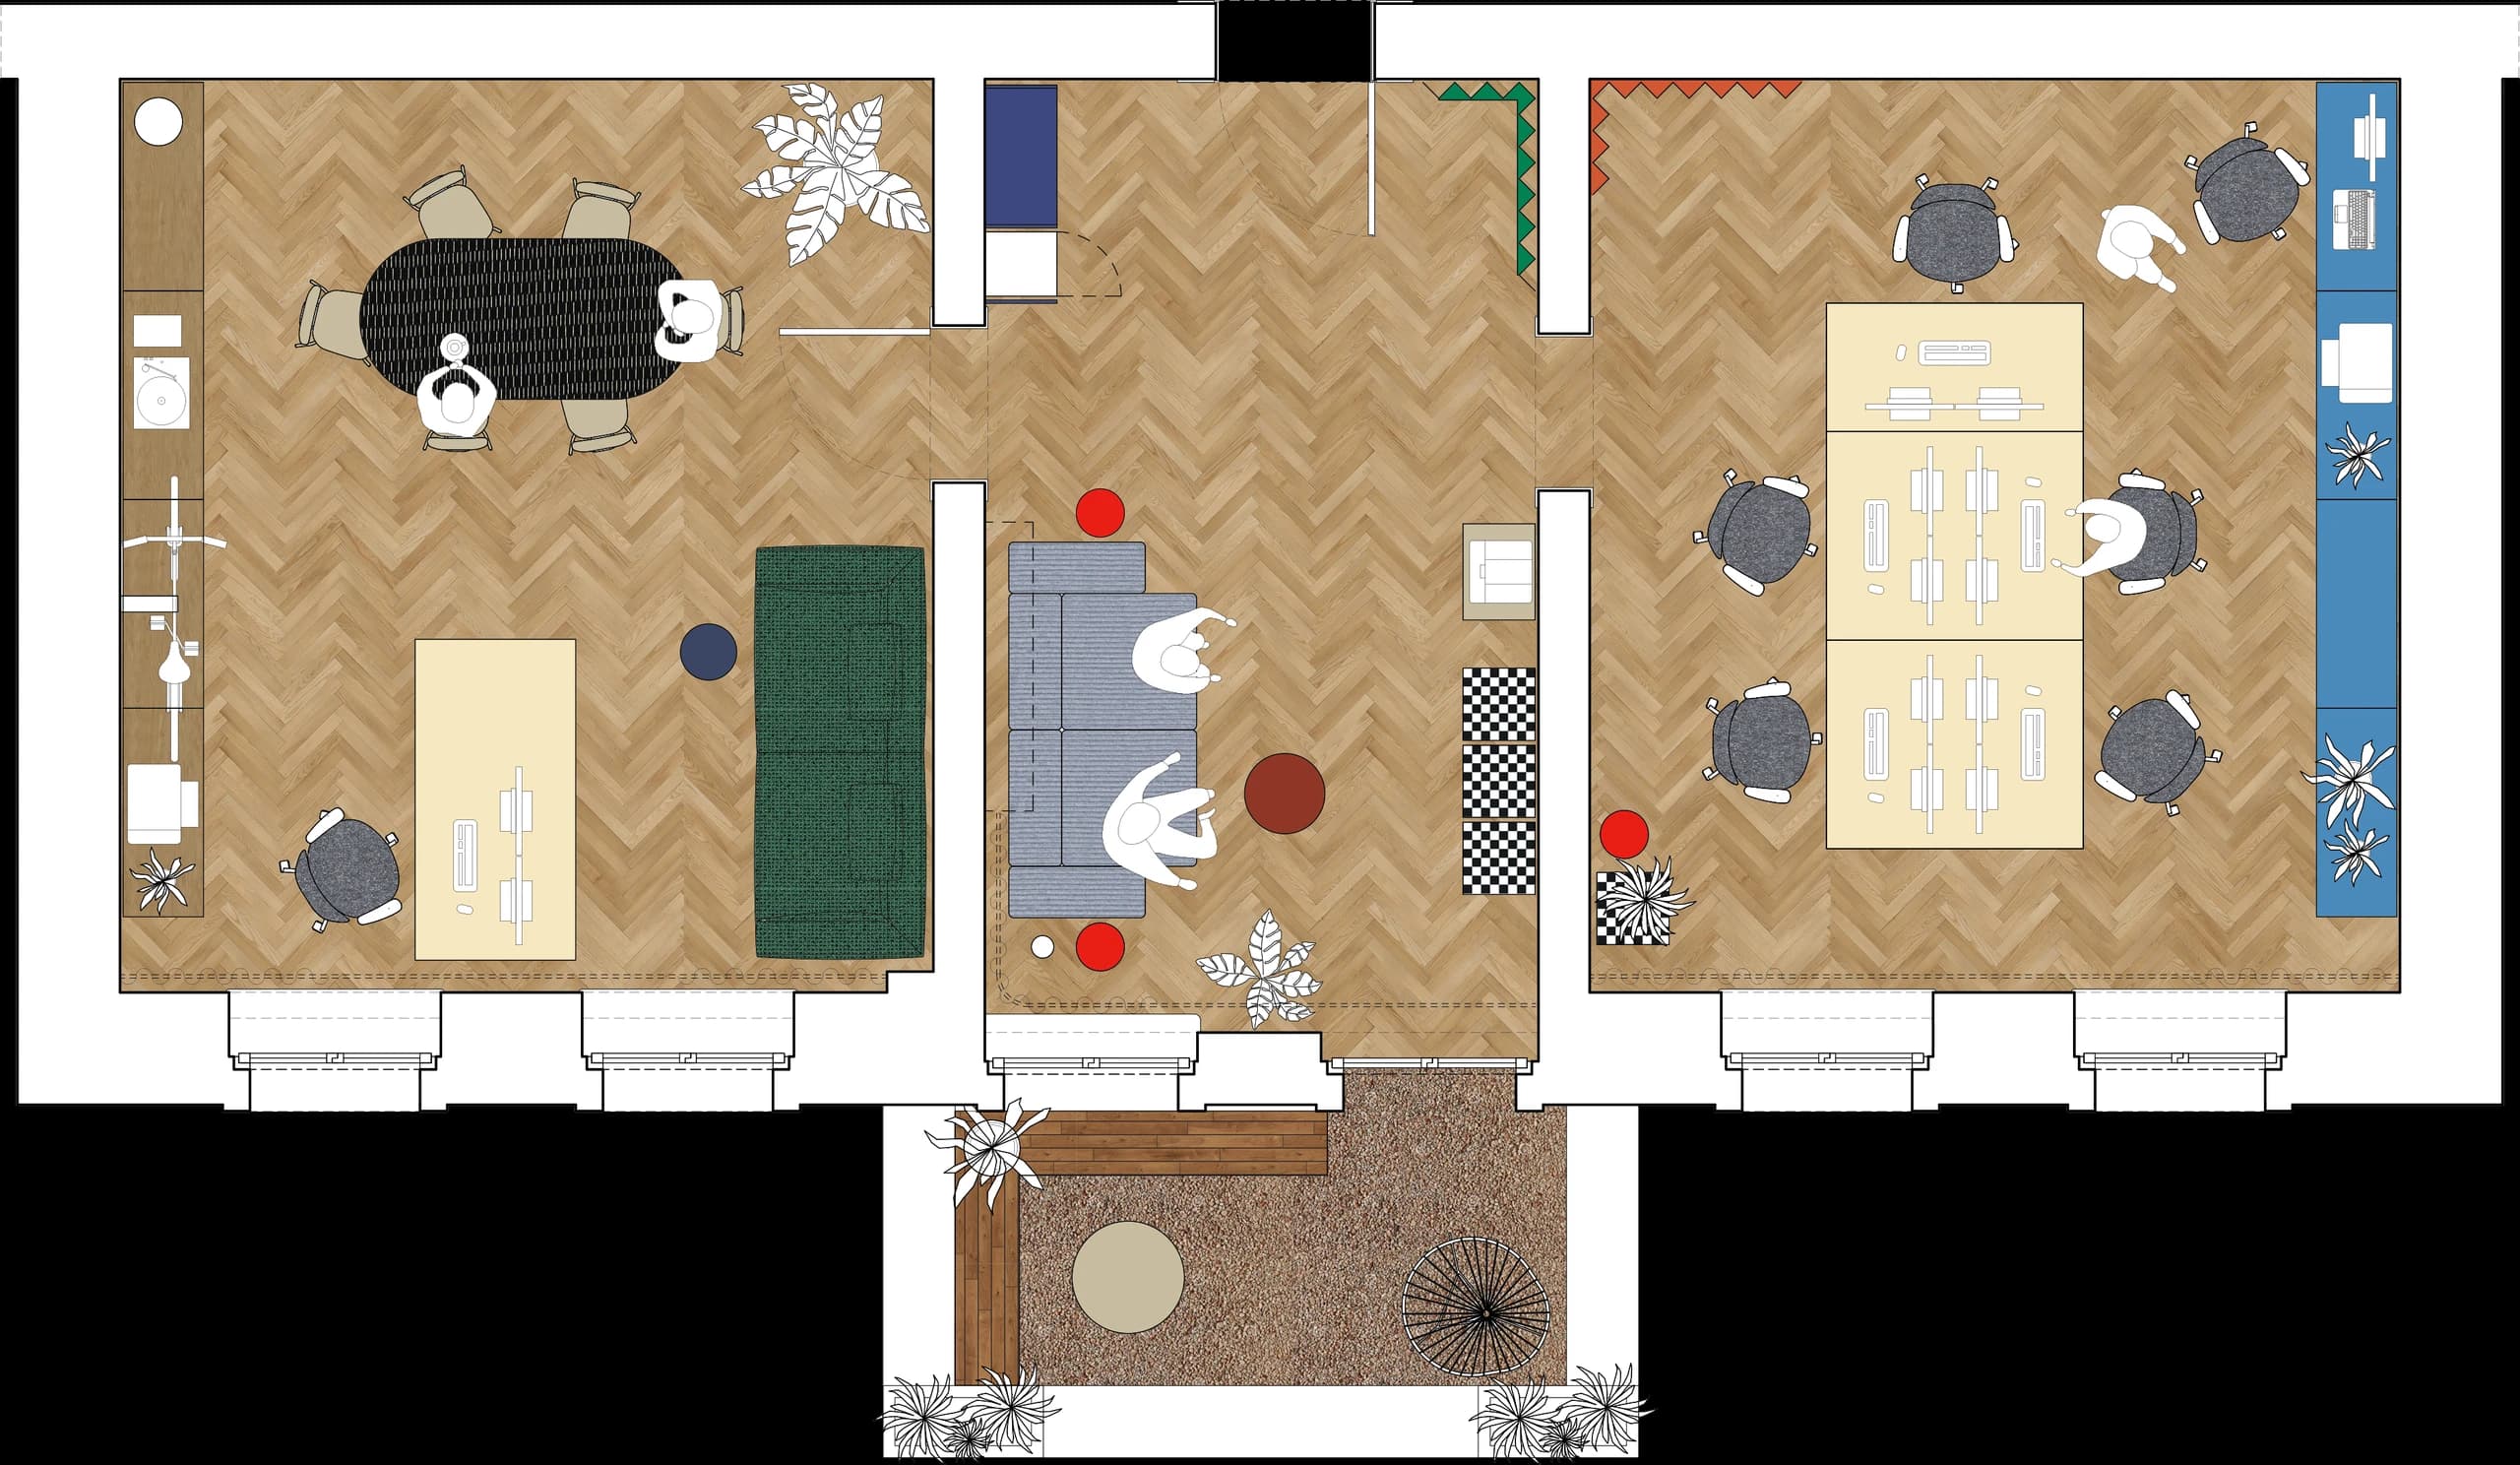
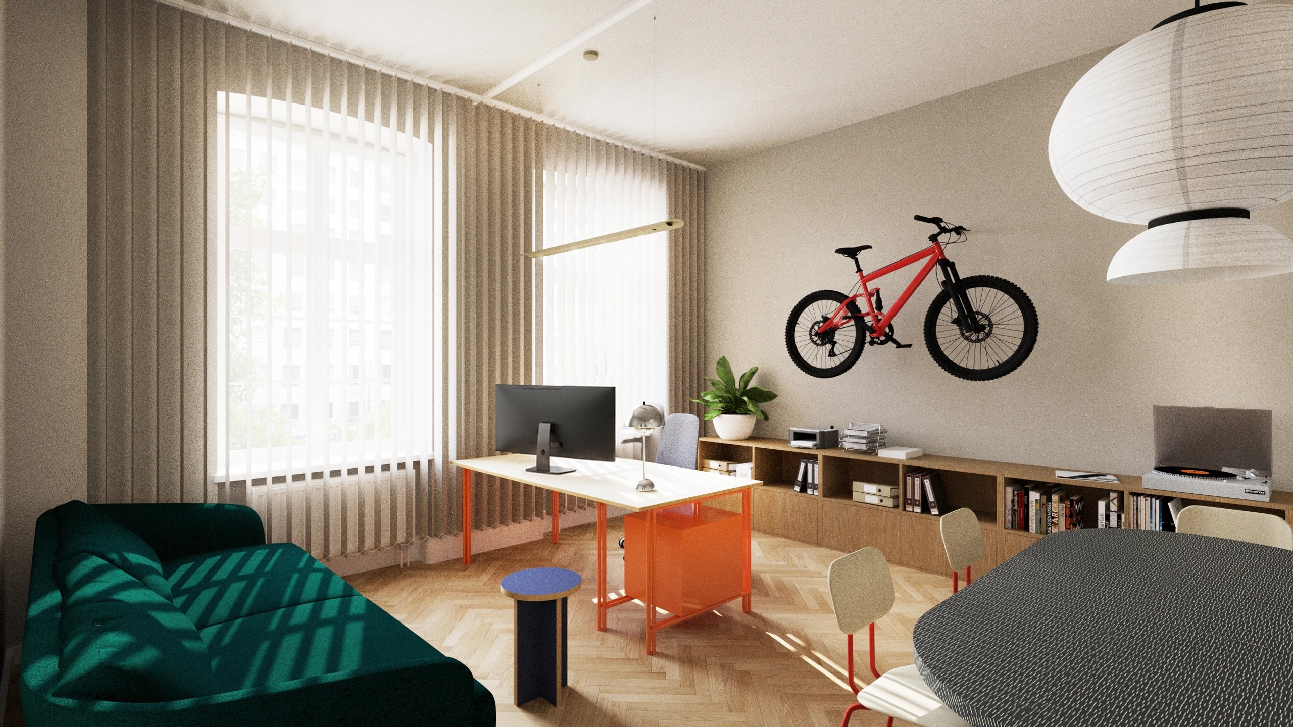
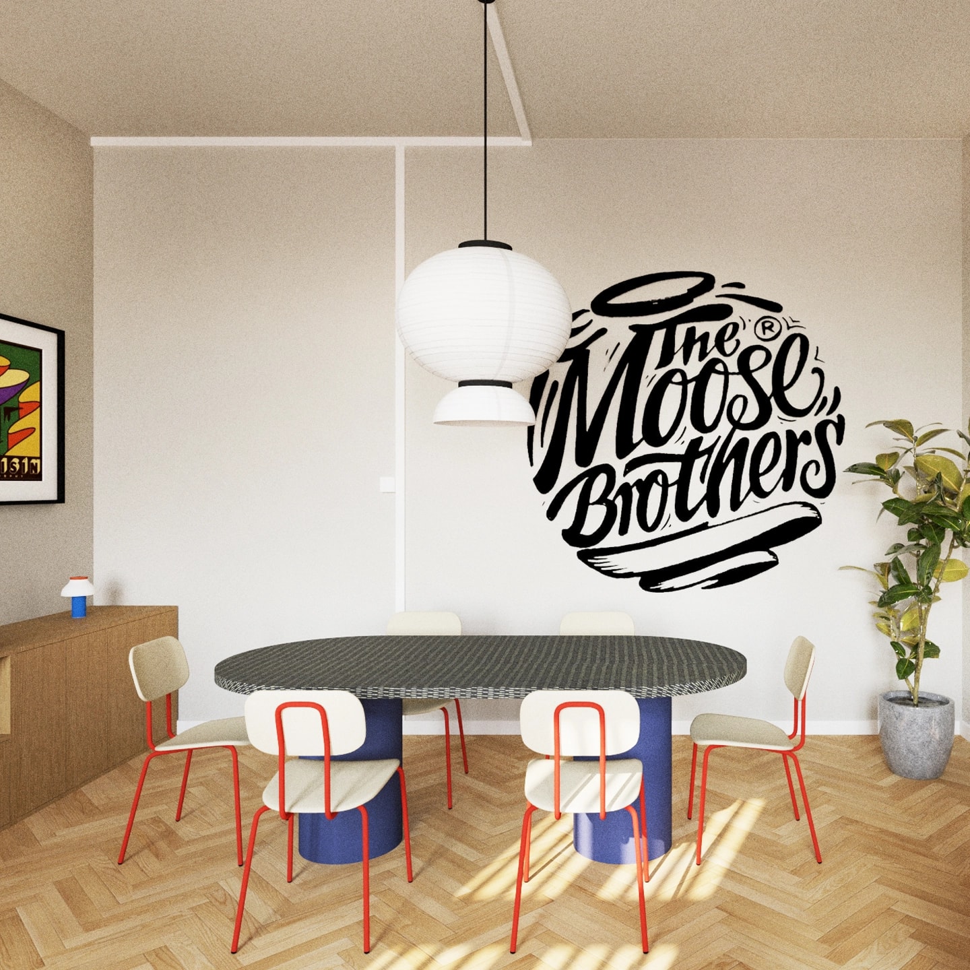
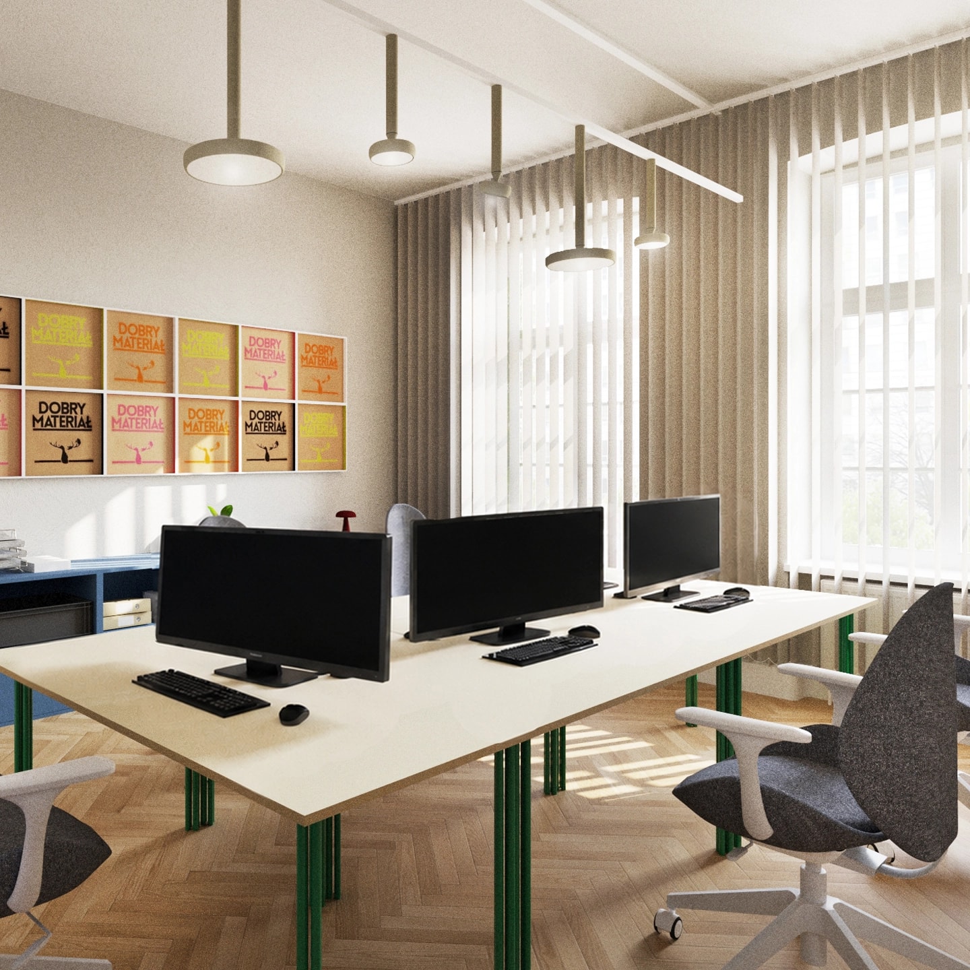
The heart of the office is the open-plan zone, designed for maximum flexibility. The large shared desk can be split into two independent workstations when needed, and a track lighting system allows the luminaires to be freely rearranged to follow the changing furniture layout. As a result, the space can evolve along with the company's needs. The second office plays a dual role — it is both a place for everyday work and a setting for client meetings. The centrally positioned desk was designed specifically for this interior, its details referencing the furnishings of the open-plan zone and building a coherent identity across the whole project. Another key element of the room is the large conference table with a top finished in dark burl veneer. Set against a mural with the brand's logo, it becomes the natural focal point of meetings and presentations, underlining the individual character of the headquarters.
layout 1
layout 2