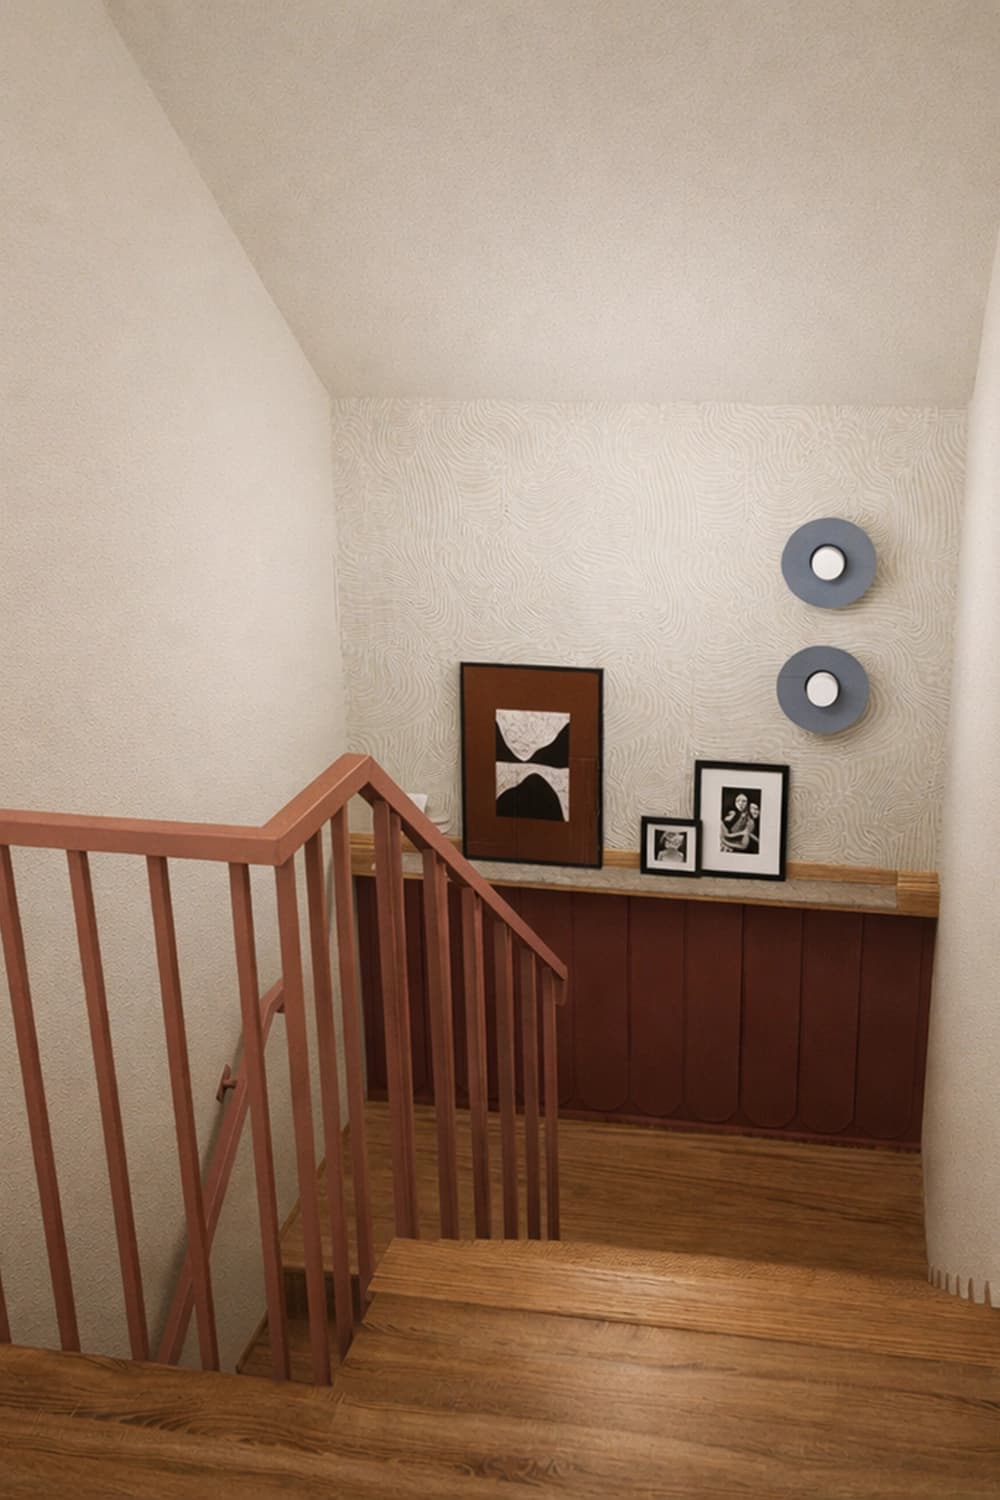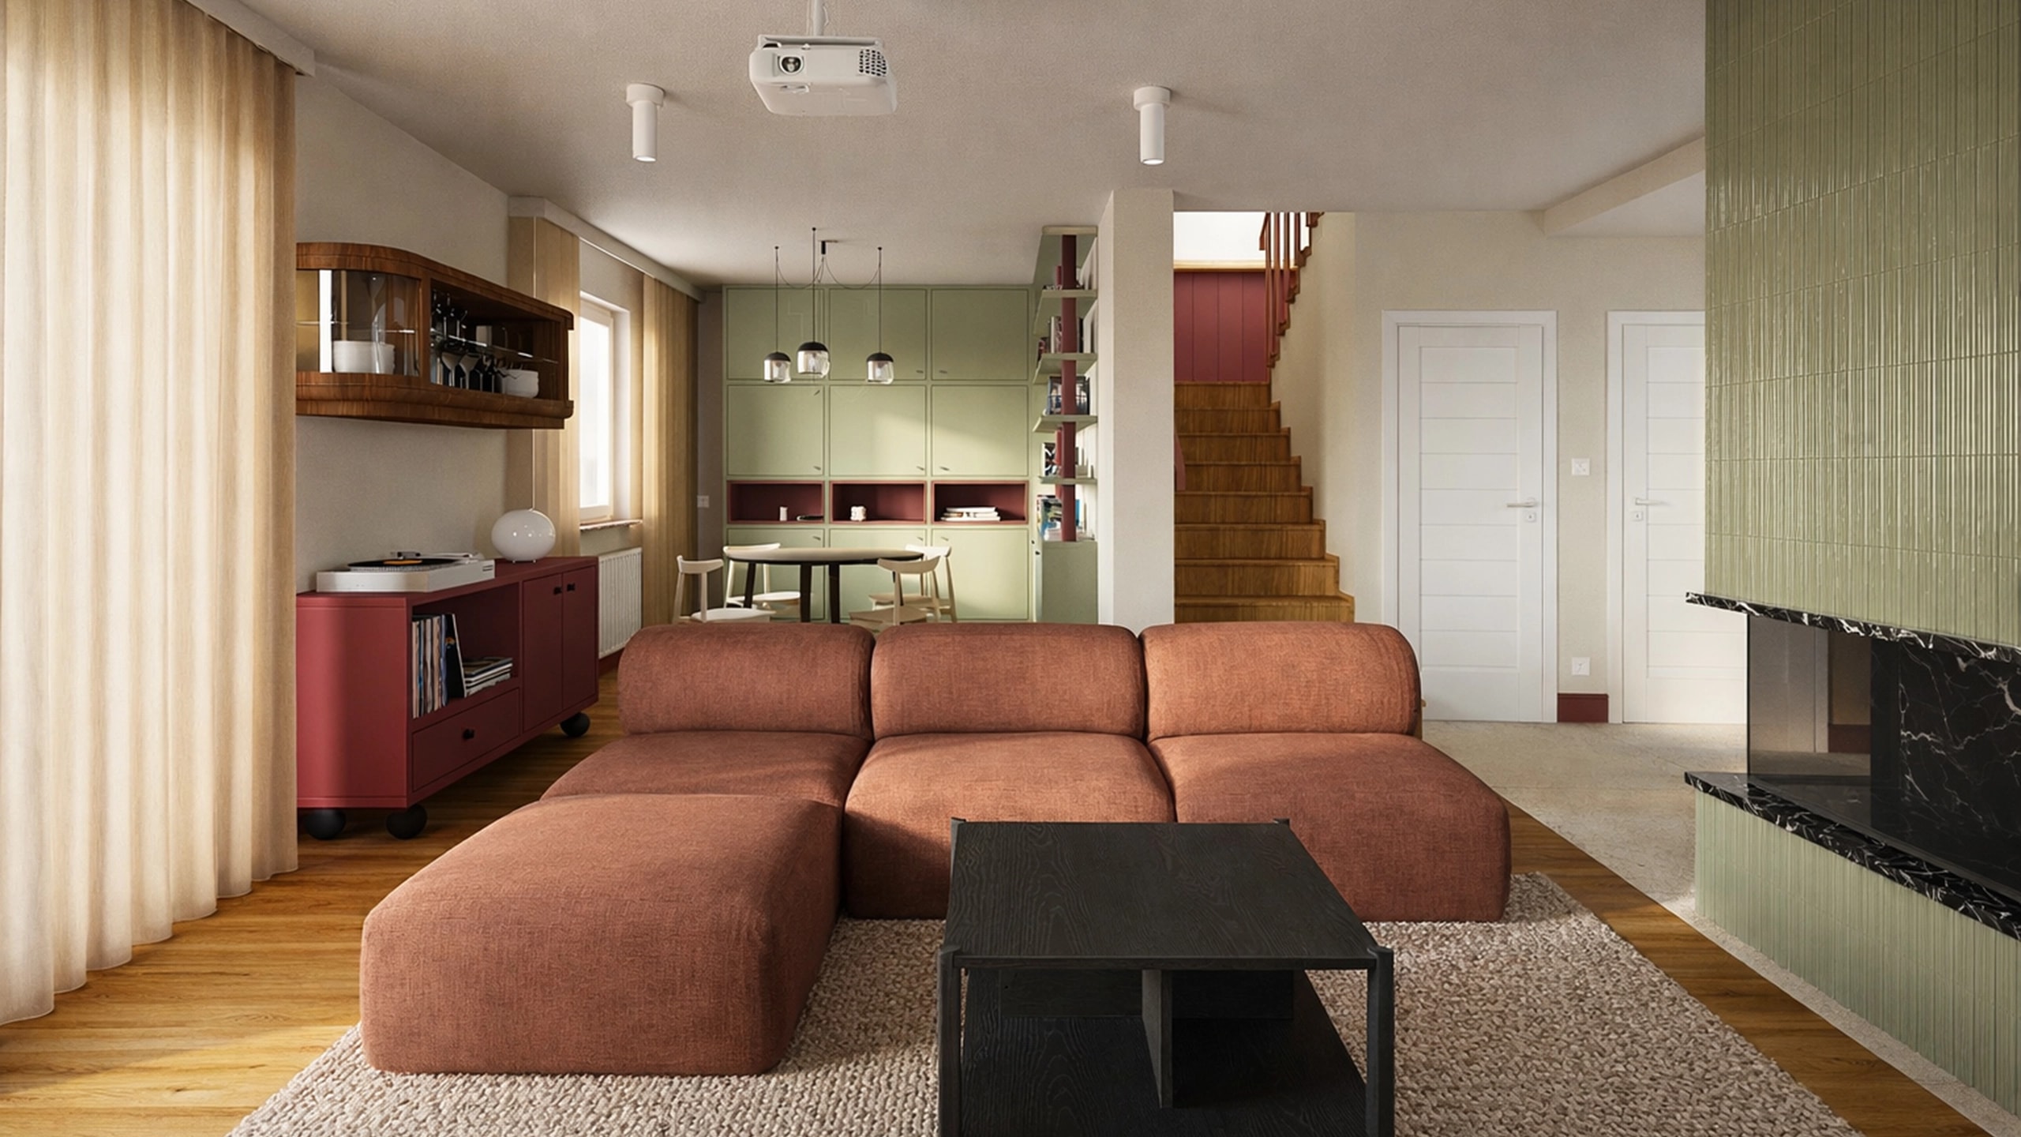
The project in Dobrzykowice, set in a two-storey single-family house, did not begin with a blank page. It is a reorganisation of an existing interior — deliberate work with the inherited functional layout and respect for what was already there. The architecture of the house remained unchanged, as did some of the structural solutions and selected pieces of the original fit-out. Instead of a radical rebuild there is precise intervention: the retained structures were complemented with new built-in joinery, materials and a colour narrative that gave the whole a fresh identity. This is a project about transformation through layers — colour, texture, light and detail. About the ability to draw out the potential of an existing space and give it a distinctive yet coherent character. Colour became the tool here. It is neither loud nor literal. It leads subtly and binds all the storeys into a single, consistent story. A tall plinth in a shade of burgundy is a bold, unexpected decorative device that builds rhythm and brings order to the space. It travels through the entrance vestibule, the living room and the staircase, up to the private zone of the upper floor. The palette of the house rests on five tones: burgundy, beige, pale blue, navy and sage. Each has its own place and purpose. Here the colours complement one another rather than compete. The entrance vestibule was treated as more than a pass-through. A wardrobe in pale-blue laminate with an integrated bench seat and a large-format mirror bring comfort and functionality right from the front door. Between the vestibule and the living room are sliding doors of patterned glass. The solution not only saves space but also filters the light, lending it softness and privacy.
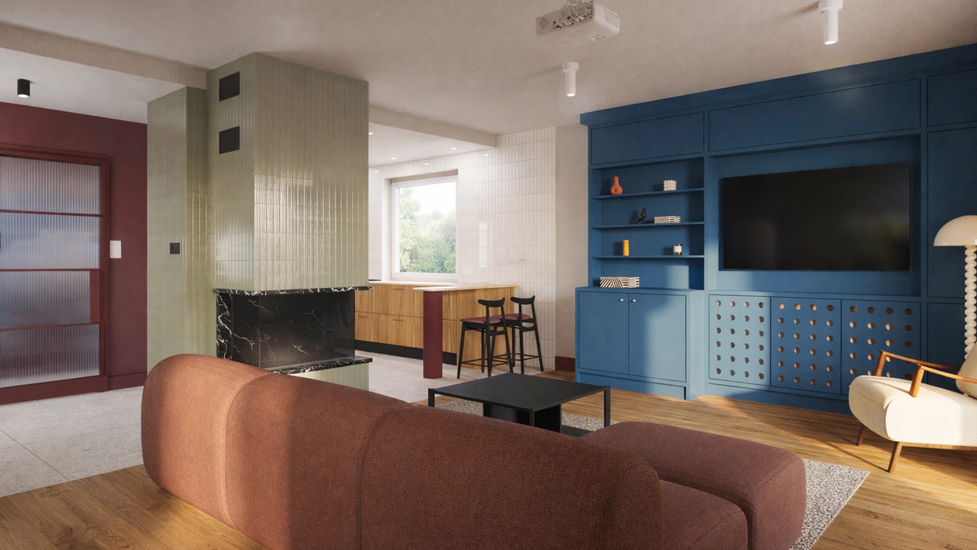
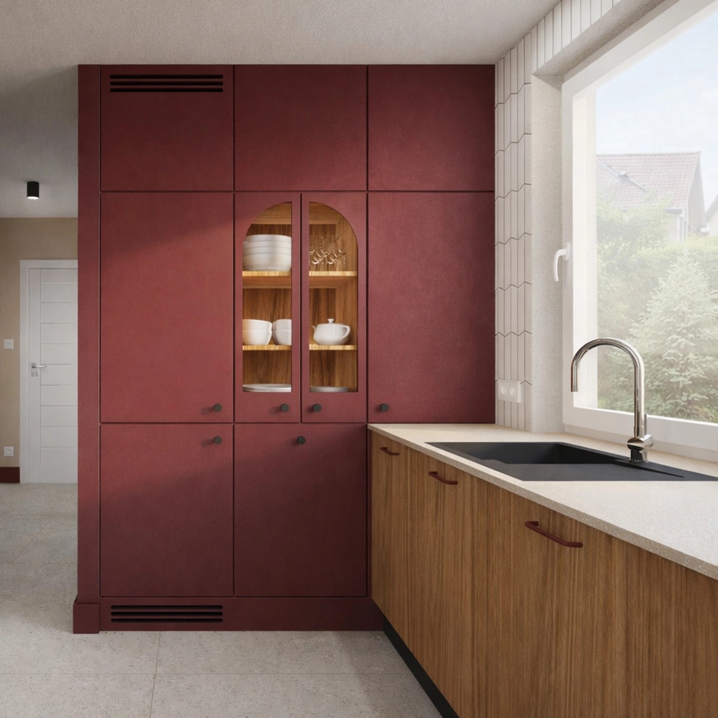
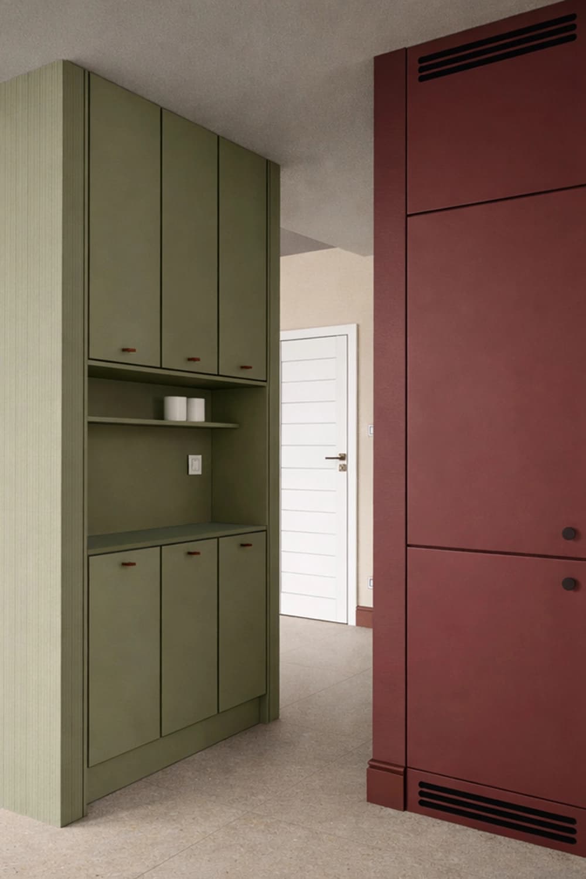
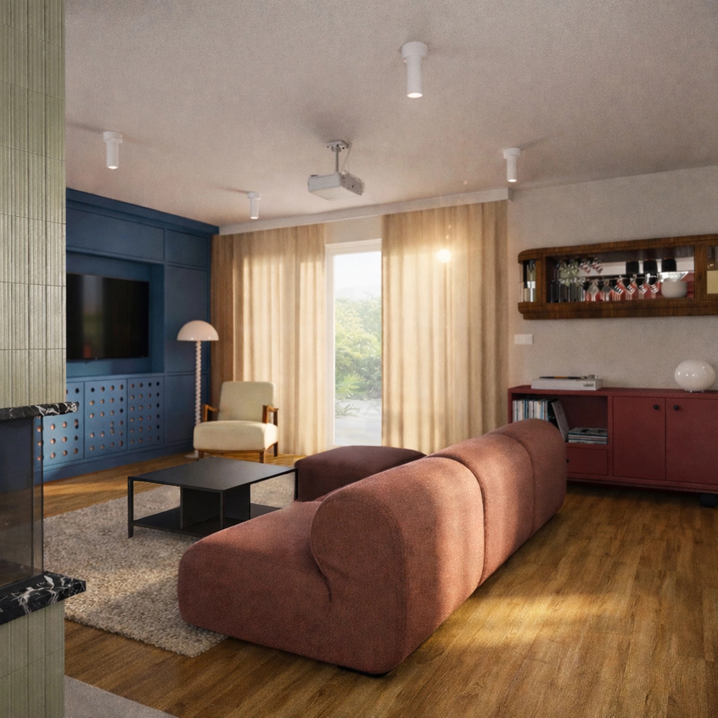
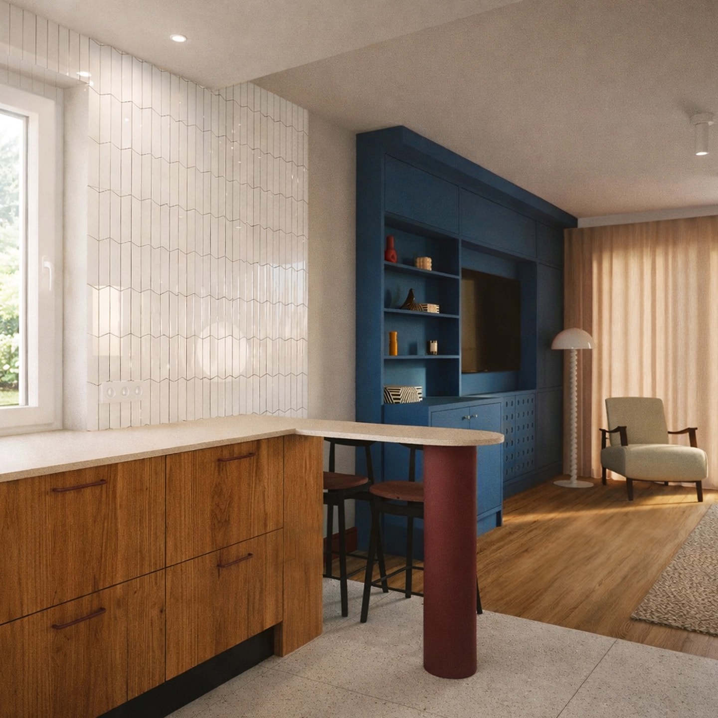
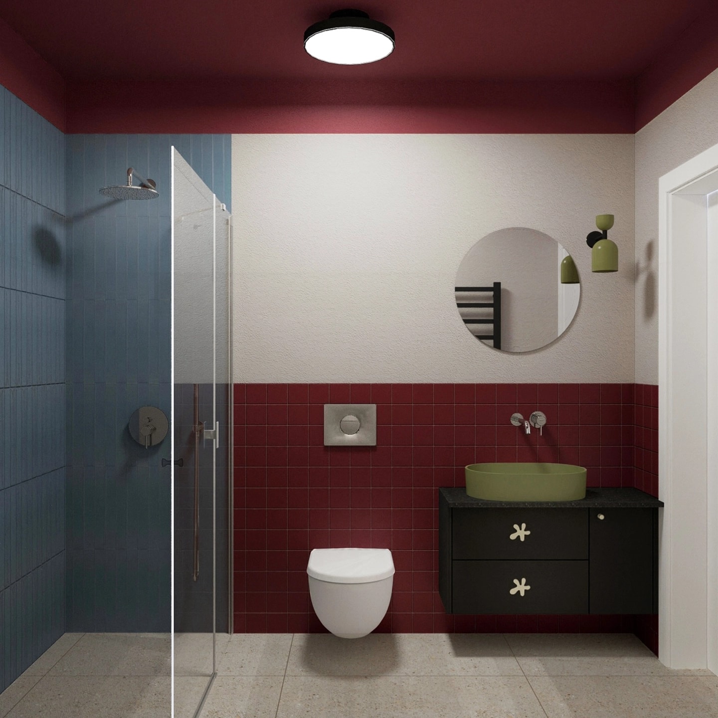
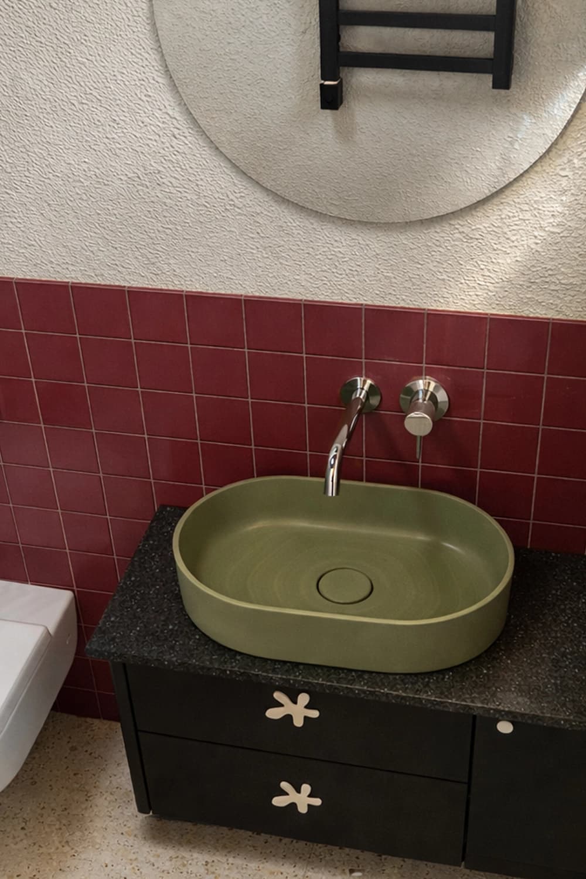
In the kitchen, the burgundy flows seamlessly from the corridor into the tall units, creating a strong presence within the interior. It corresponds with the sage-coloured joinery of a compact pantry, concealed behind the casing of the existing fireplace. It is an example of how colour can serve function: each zone has its own palette, which organises the space intuitively. The base cabinets are finished in wood-effect laminate with black and burgundy details. A worktop of beige engineered stone with a subtle pattern adds texture and echoes the terrazzo pattern of the large-format floor tiles. At the end of the kitchen run sits a small bar table — a place for quick breakfasts and conversation while cooking. In the living room, the fireplace was brought to the fore and dressed in glossy fluted ceramic tiles in sage. Their lustrous surface works beautifully with light — especially the indirect side lighting that builds atmosphere throughout the house. The new navy media wall forms a backdrop for a burgundy modular sofa in soft, cosy bouclé fabric. On the wall beside it hangs a retro display cabinet for glassware, with a small chest for a record player beneath it — a nod to analogue rituals. A beige rug with a bold texture completes the whole. In the second part of the living room, built-in cabinetry for books and decorative objects was designed, with a dining zone and a round table set beside it. Curtains of dark-beige faux silk fall softly at the windows, tempering the light and supporting the acoustics. The ground-floor bathroom is a bold juxtaposition. The shower zone features a deep-toned mosaic with a pronounced texture. The ceiling is painted burgundy and the walls are finished with tiled wainscoting in the same shade, its light grout underscoring the rhythm. A black vanity unit beneath a green washbasin and a round mirror complete the composition.
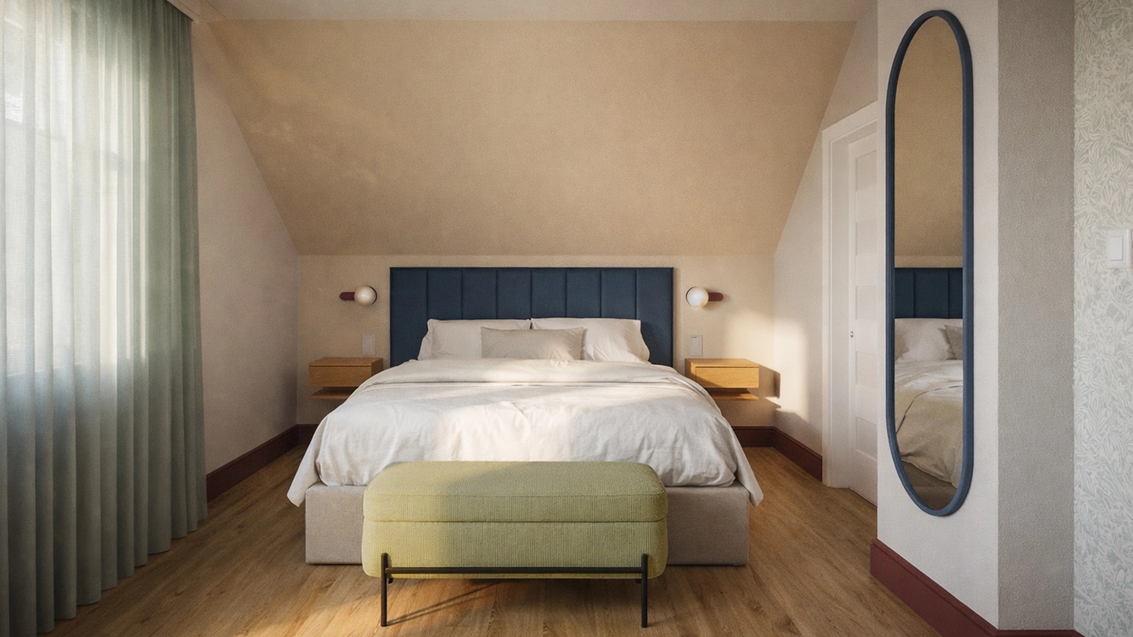
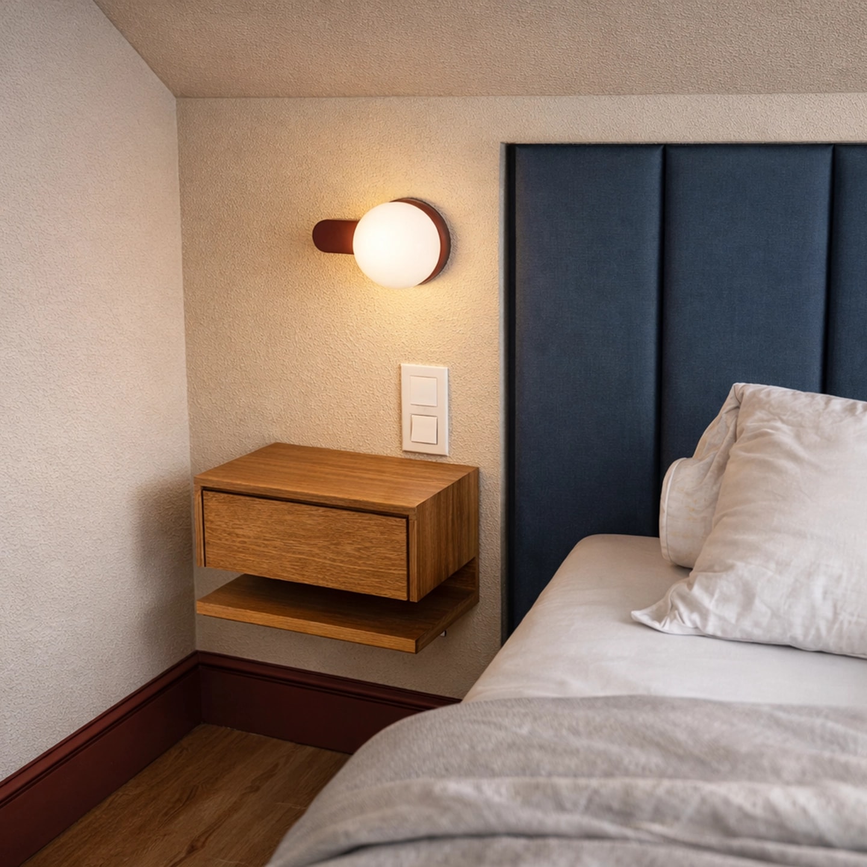
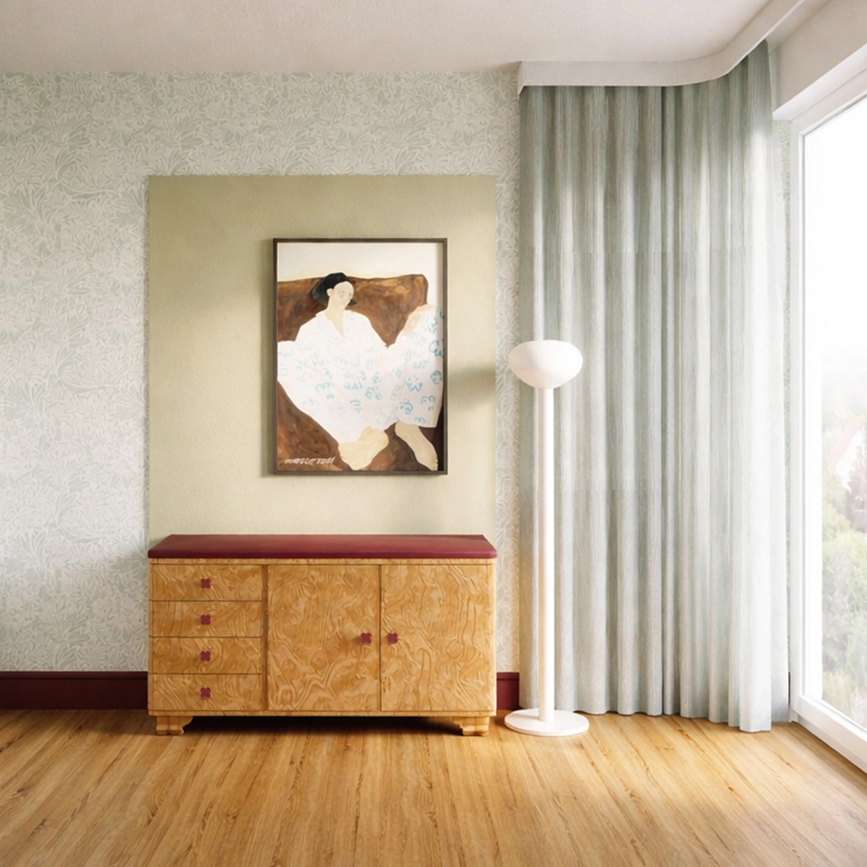
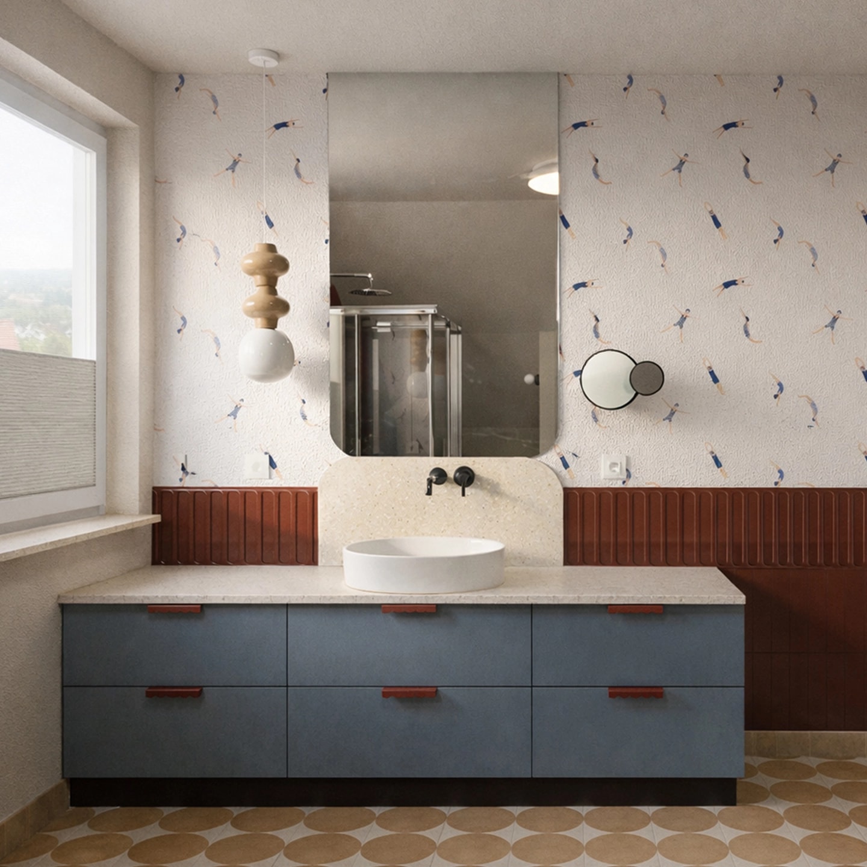
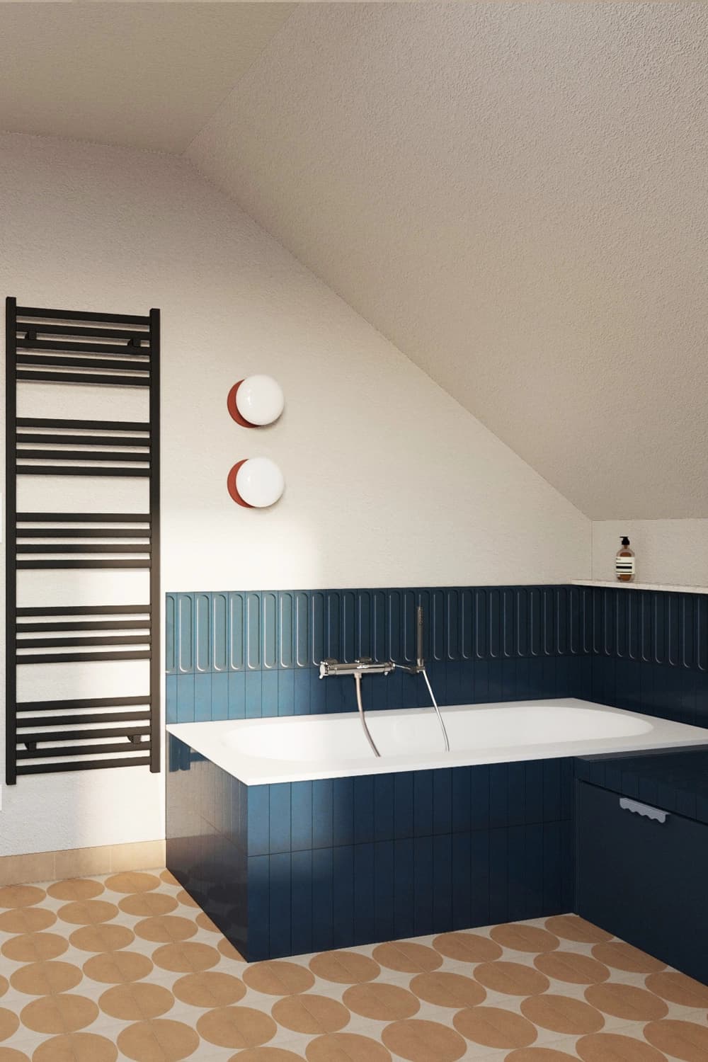
Upstairs, the corridor gains wainscoting of burgundy 'éclair'-profile panels, above which appears a light wallpaper with an abstract wave motif. It is a subtle transition between intensity and lightness. The main bathroom keeps the colour scheme coherent yet gains a new identity. Wallpaper with a motif of swimmers — the client's own inspiration — lends it a personal character. Elongated tiles, their fluting echoing the corridor panels, appear in shades of burgundy and navy; their long geometric pattern gently introduces rhythm and dynamism. A large mirror and individual wall sconces brighten the space. The bedroom was designed as a feminine oasis. Delicate floral wallpaper, curtains in satin-sheen corduroy, a navy upholstered headboard and a large oval mirror in a dark frame — all of it builds an atmosphere of intimacy and comfort. The bench at the foot of the bed serves a dual role: a comfortable place to sit and a storage compartment.