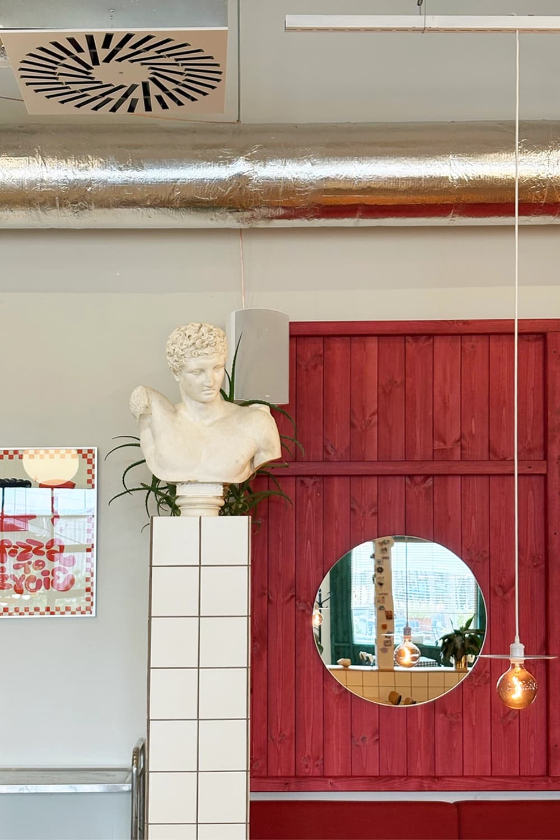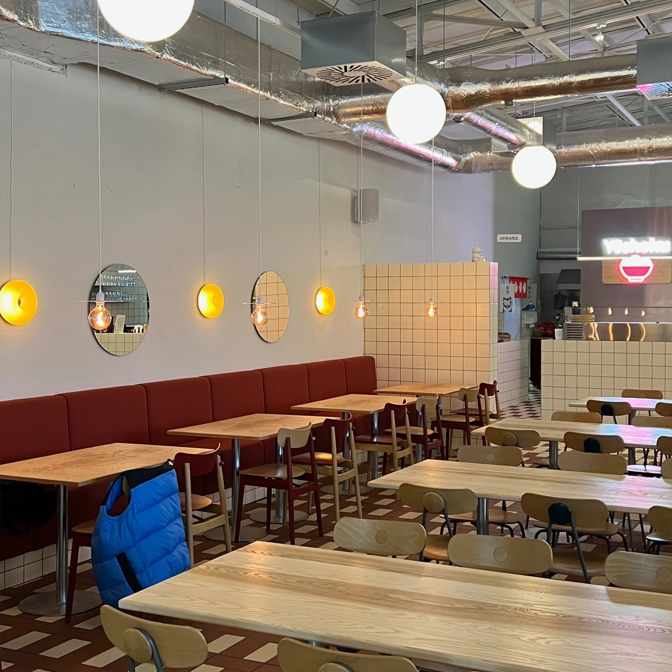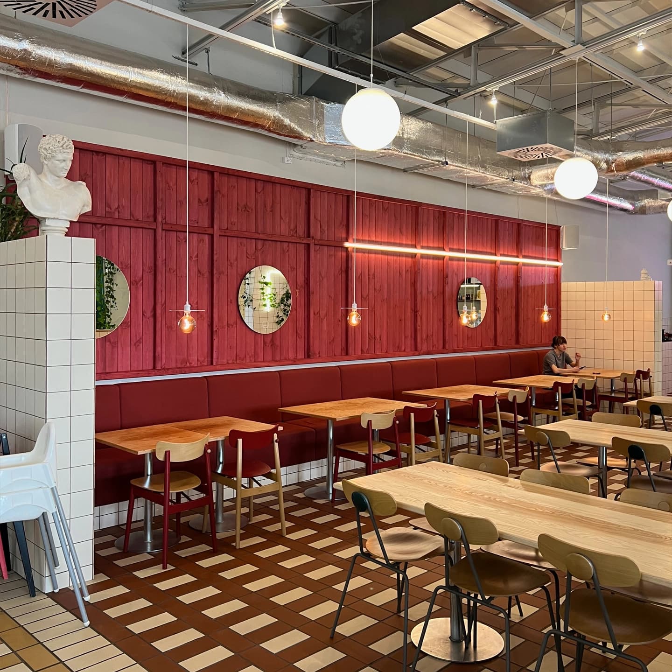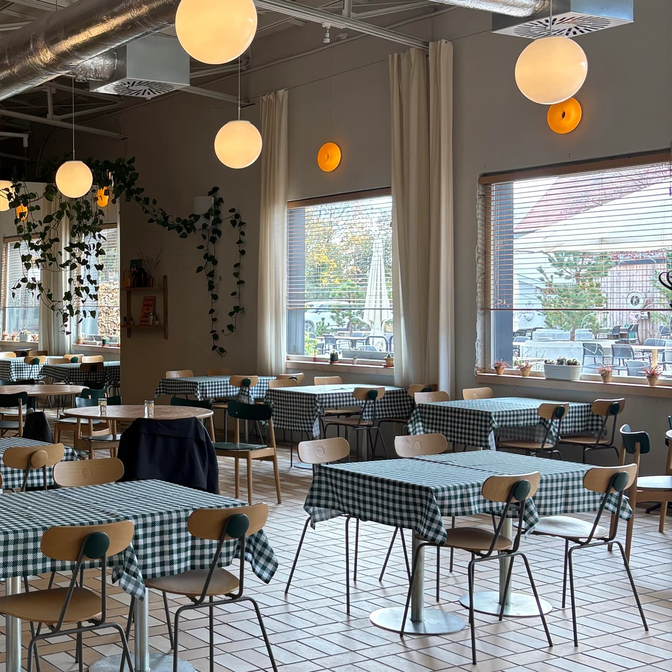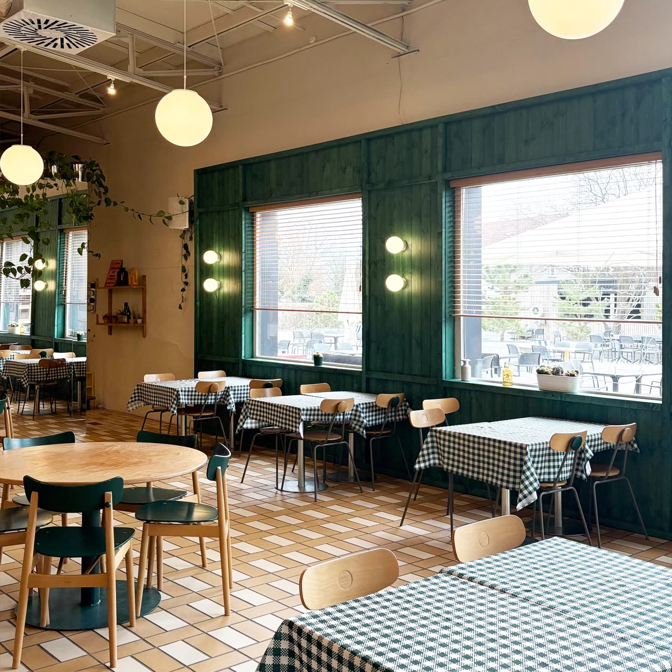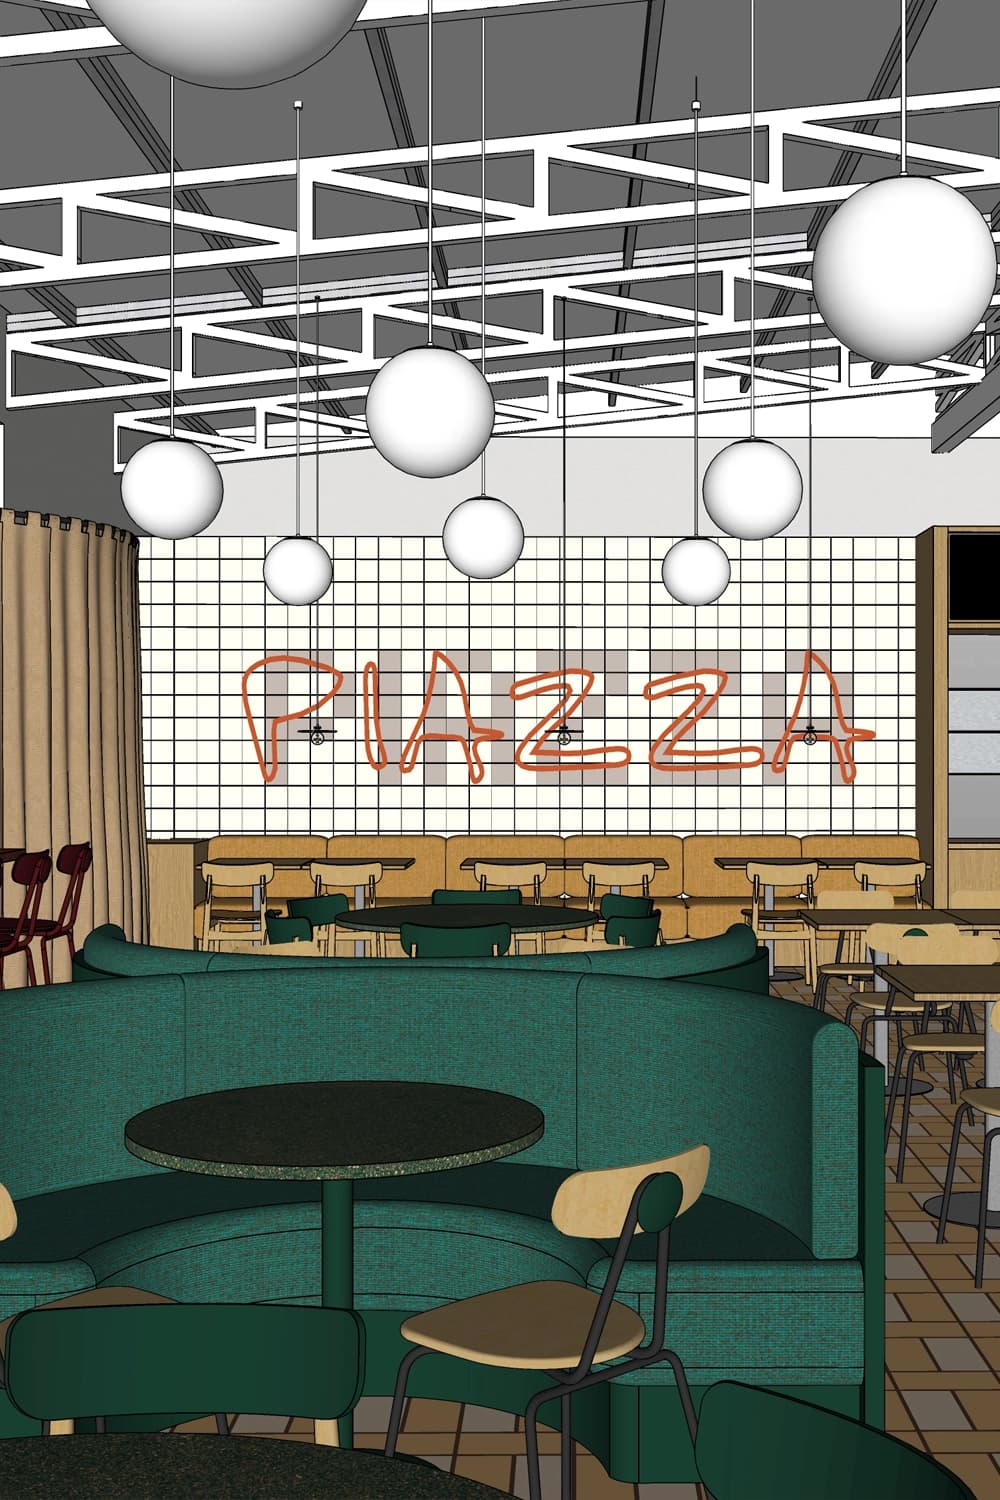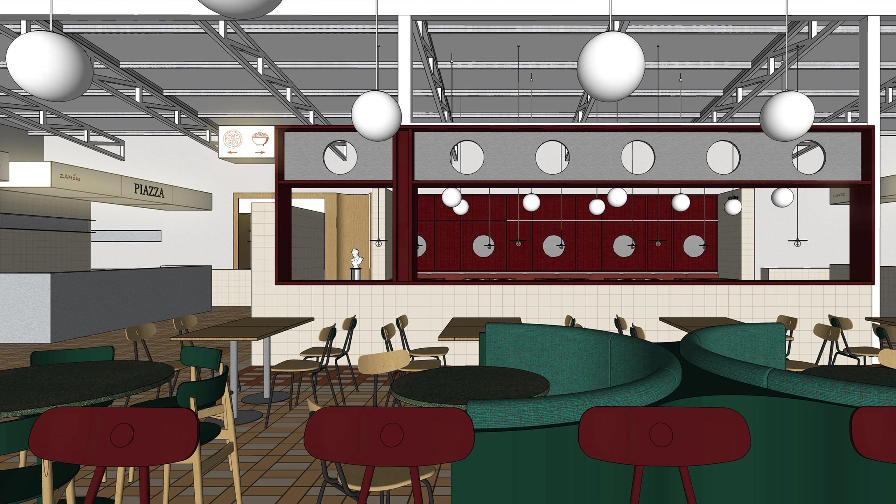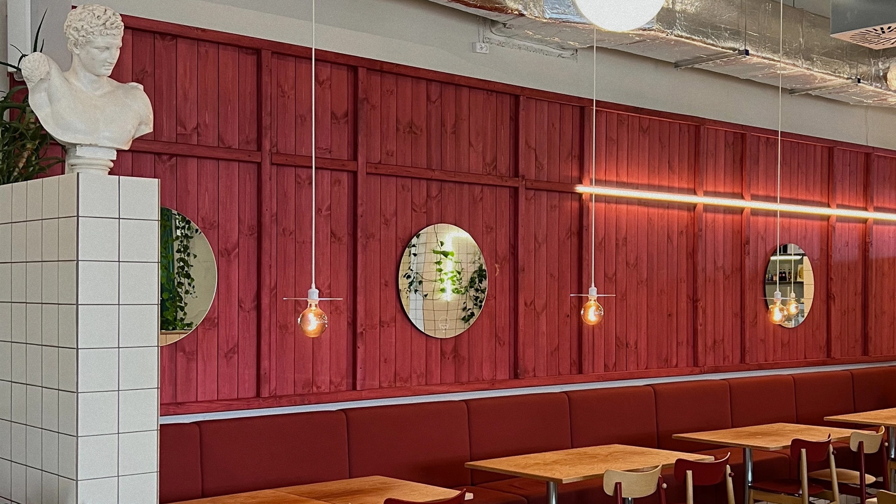
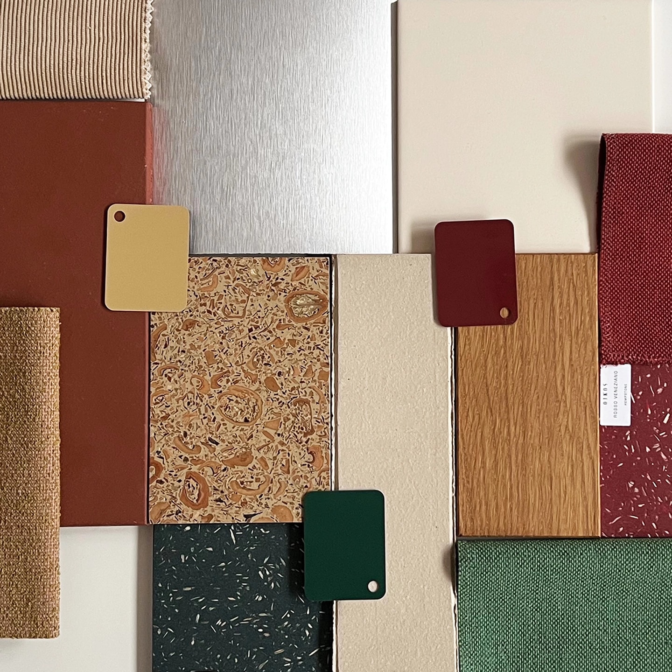
The starting point for the project was to rearrange the space as found and give it a new order without radical intervention in the existing structure. The interior gained a distinctive identity through bold blocks of burgundy and green, which organise the space and build its character. Natural wood warms the raw feel of the open industrial hall, bringing a more intimate, welcoming atmosphere to the interior. The project was conceived as a process unfolding over time — the completed stage is a deliberate beginning of a transformation whose subsequent chapters will gradually complete the venue's new identity. For now, we are revealing only the first act of this metamorphosis. The full story and all the details will come with the completion of the next stages.