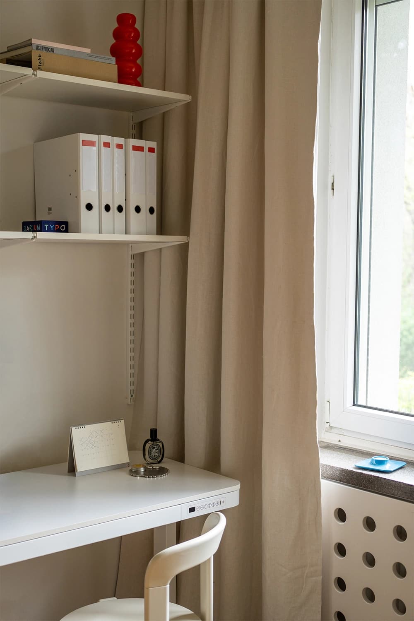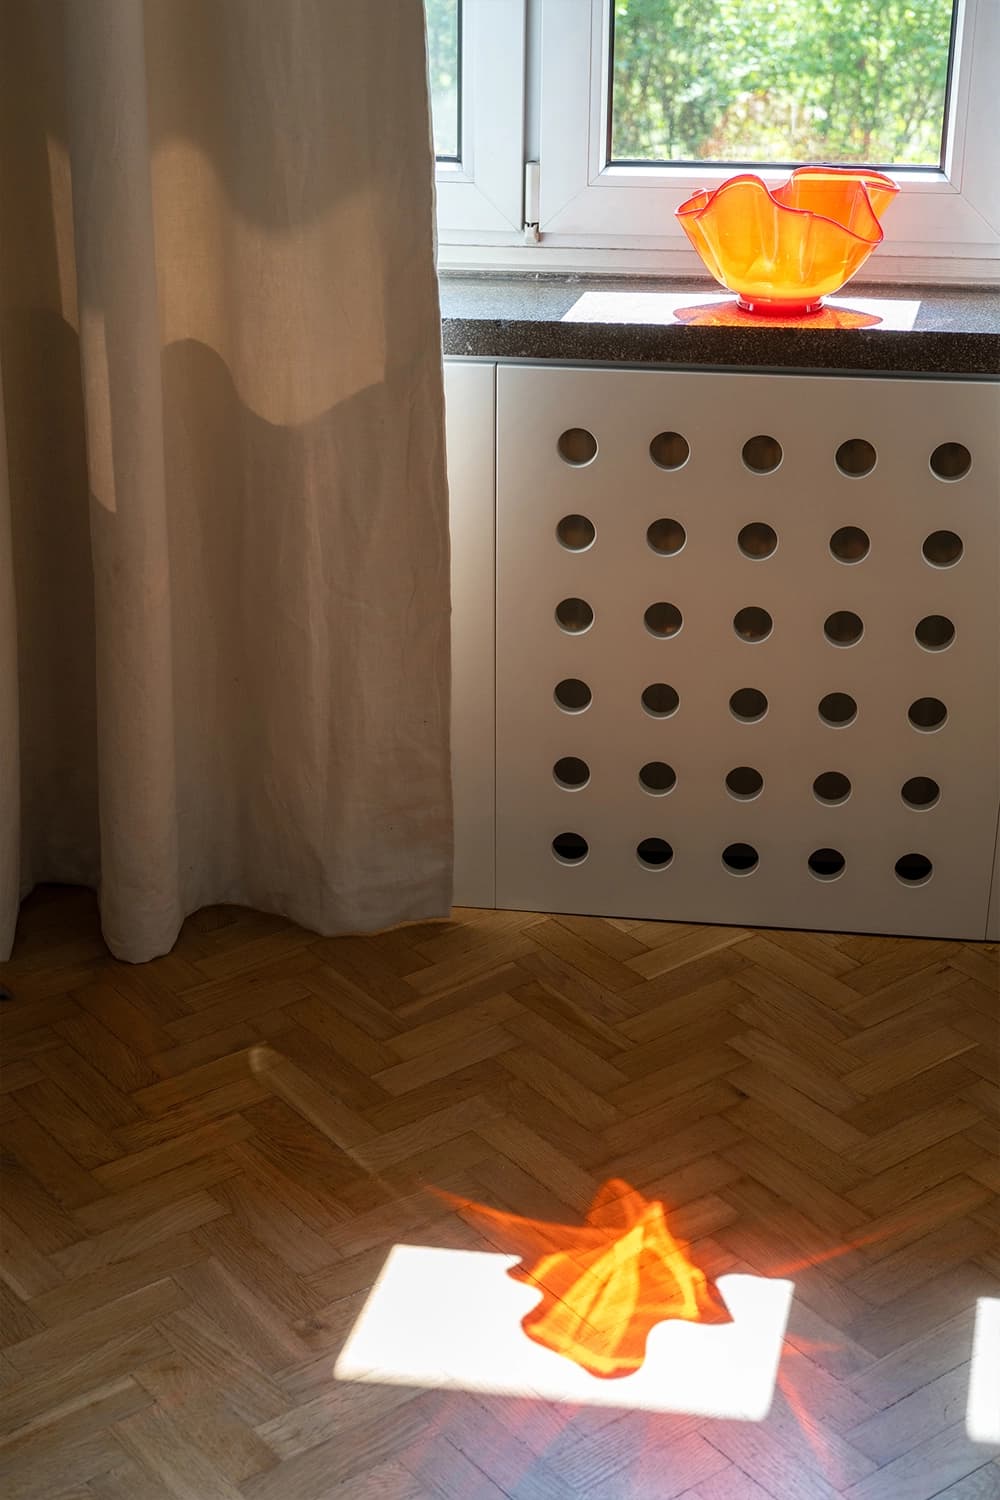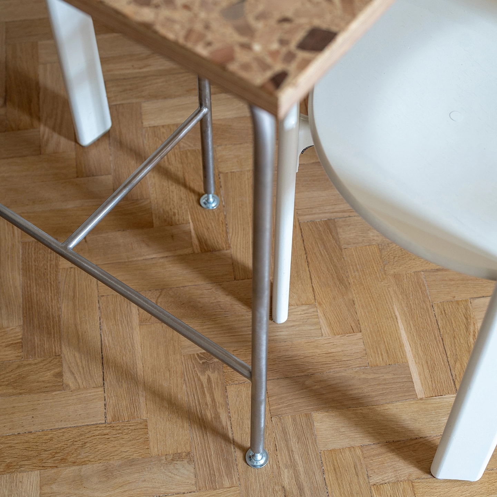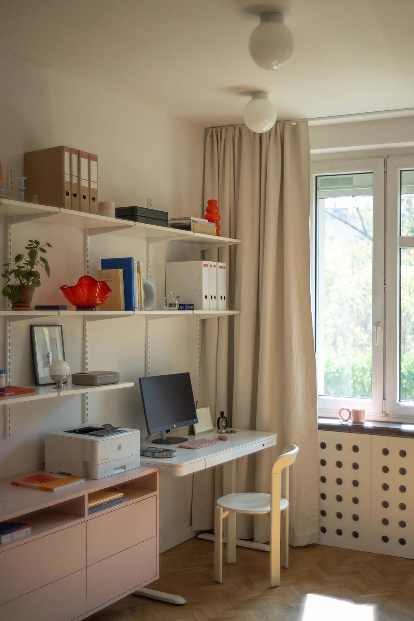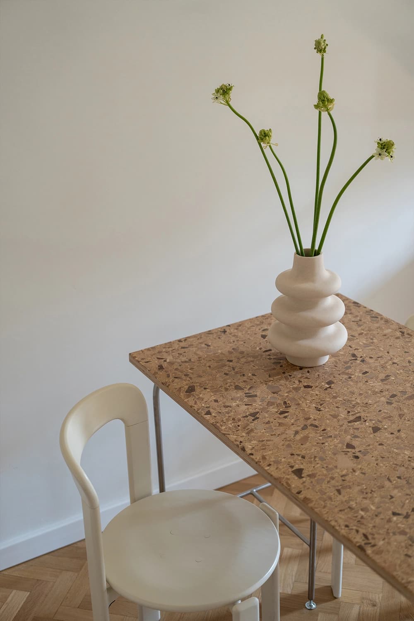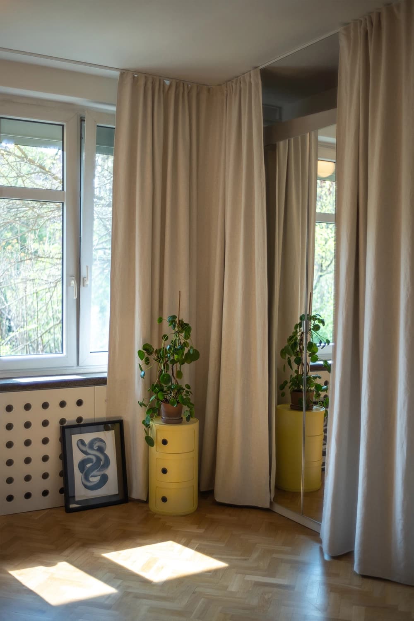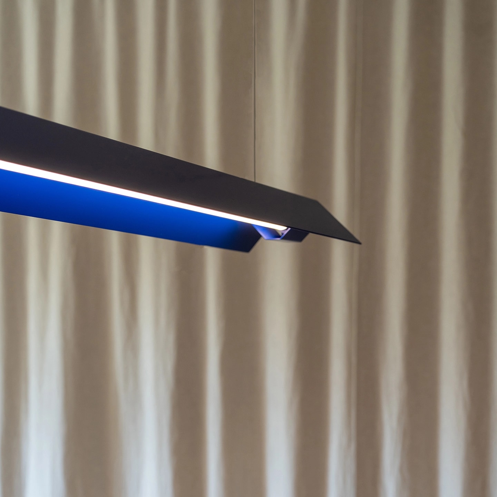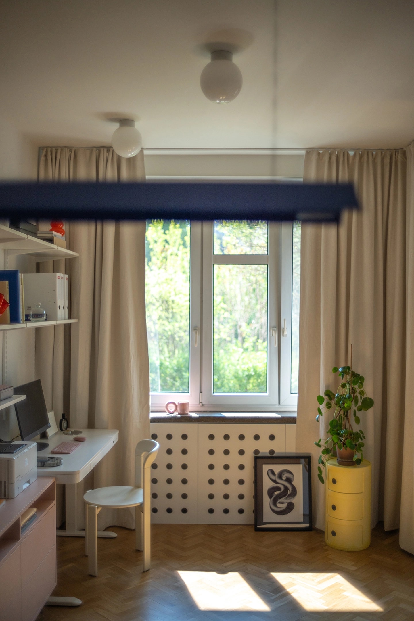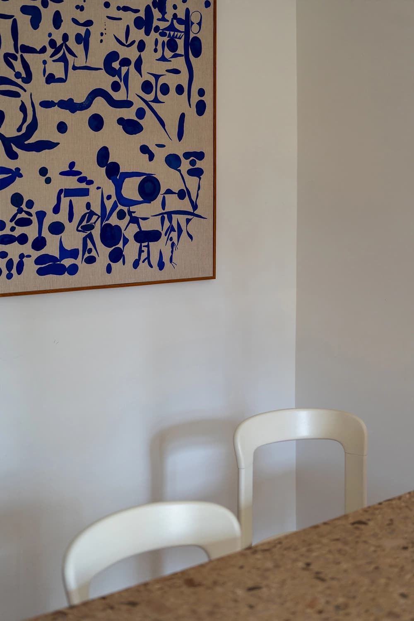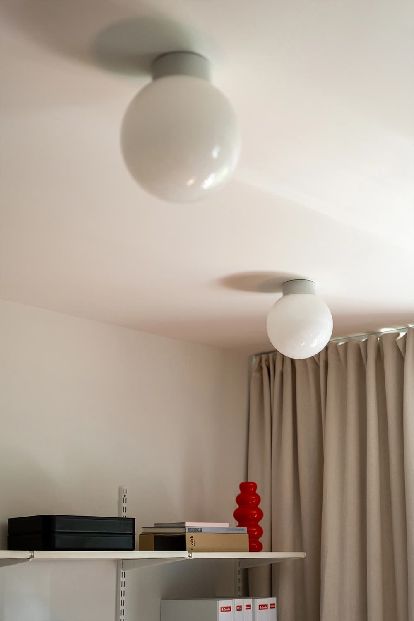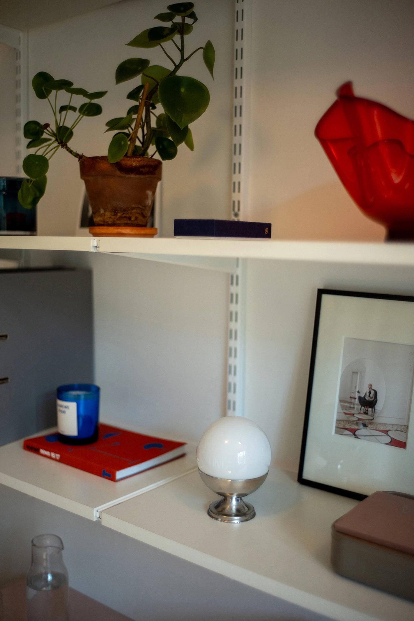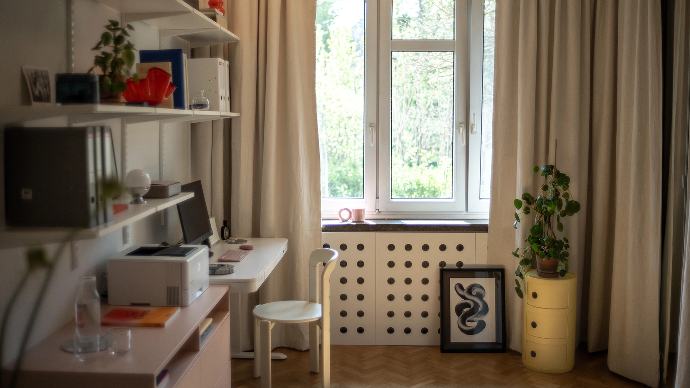
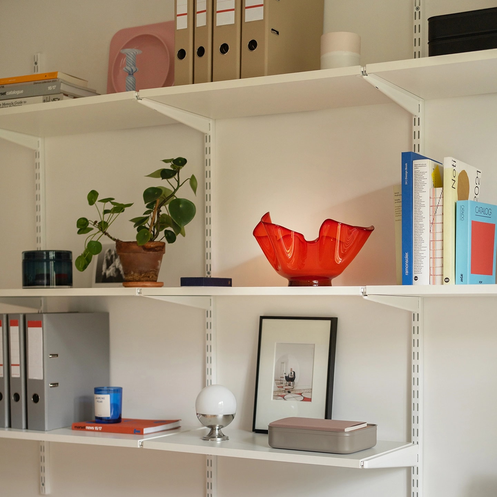
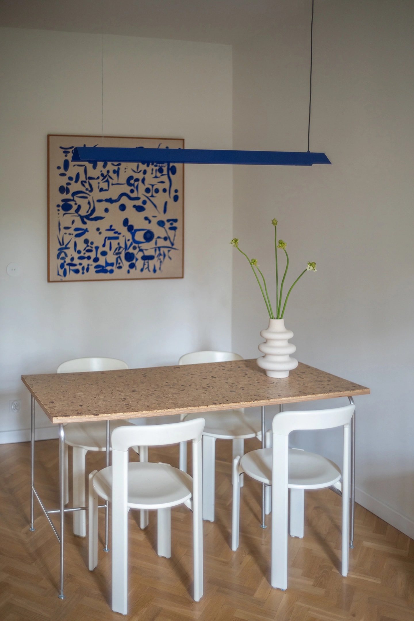
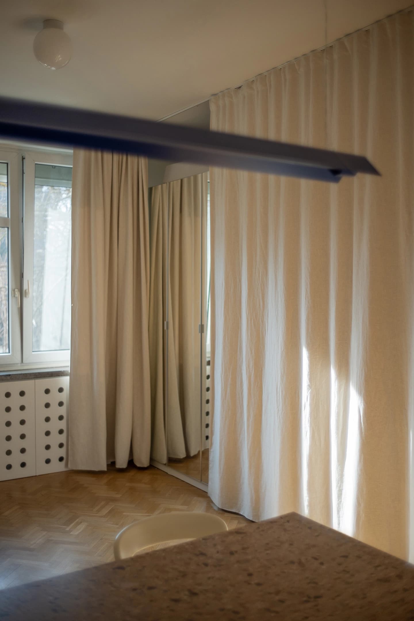
From our very first encounter with the space we knew that its potential lay in simplification. We approached the design of this law office as a process of ordering: of function and of form. A neutral palette of whites and beiges became the base, calming the space and creating an elegant, timeless backdrop. We introduced subtle yet decisive colour accents that lend the interior character without disturbing its professional tone. One of the most important moves in the design is the concealment of the extensive storage zone behind a soft linen curtain. This move visually orders the space while building a large, calm plane that quiets the interior and gives it rhythm. The fabric absorbs sound, softening the acoustics and aiding concentration. It also works with the light, gently filtering it and refining the interior. The centrepiece of the space is a table of our own design. The pairing of stainless steel with a wood terrazzo top forms a balanced dialogue between precision and matter. It is accompanied by restored Rey chairs and a distinctive Lexaval lamp. A key role in shaping the interior's character is played by the restored wooden parquet, preserved as an element of the place's identity. It warms and binds all the elements into a coherent whole. A system of steel shelving mounted on the wall allows for selective display. The result is a space that combines modern elegance with a sense of warmth — ordered and legible, and one that builds trust from the very first glance.
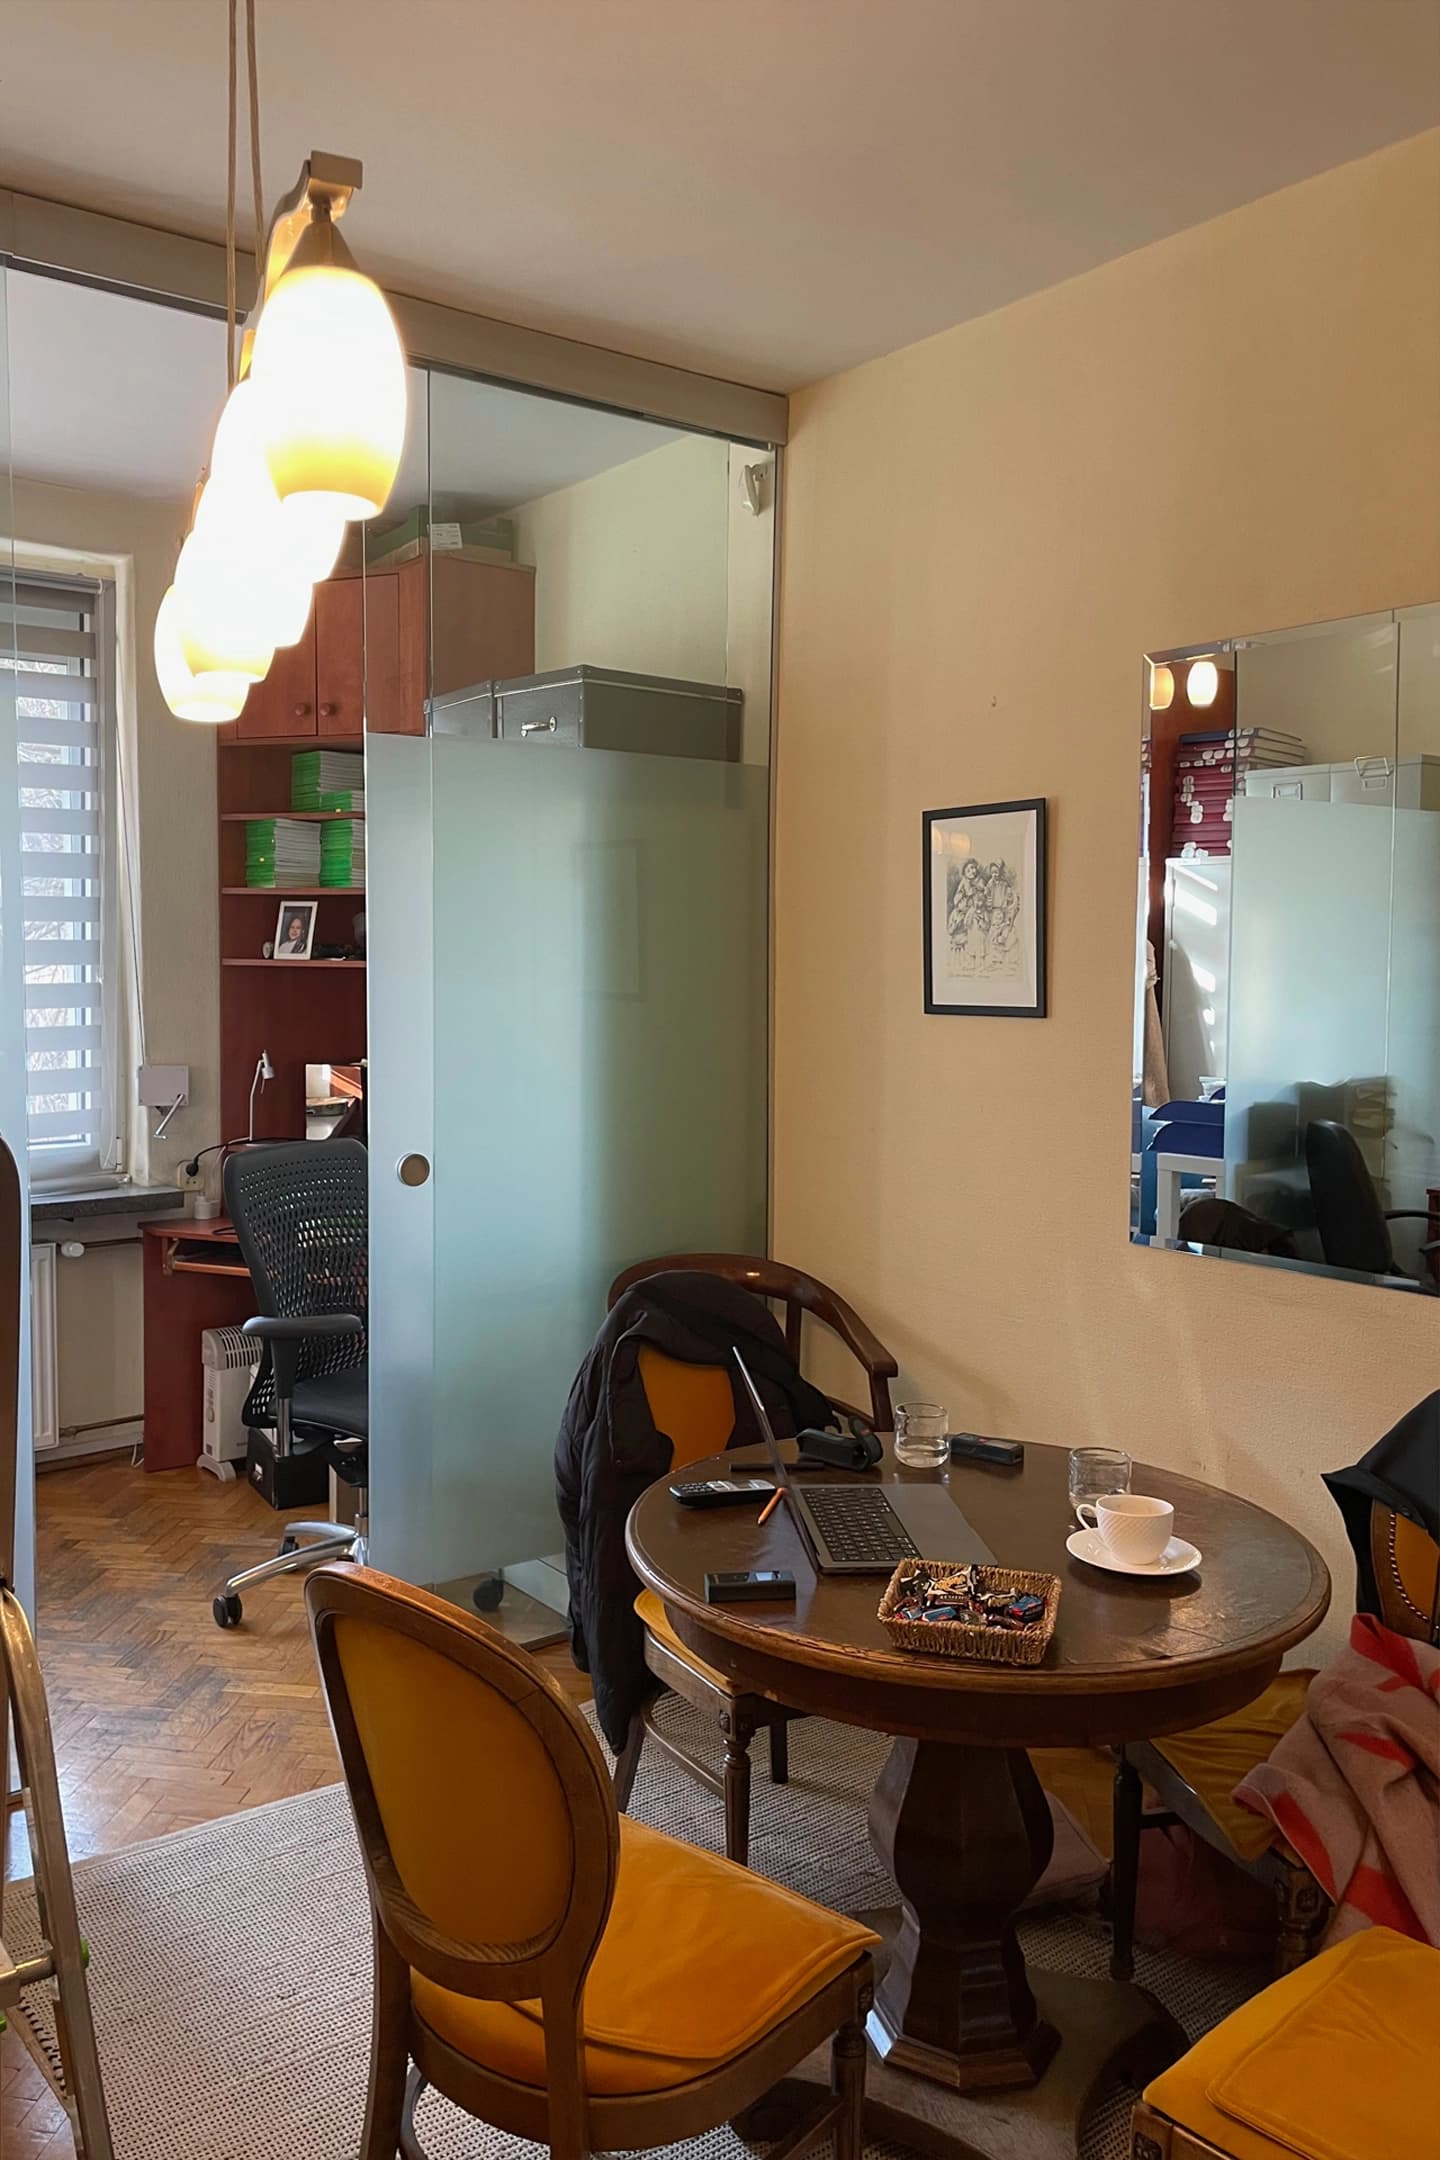
before
after