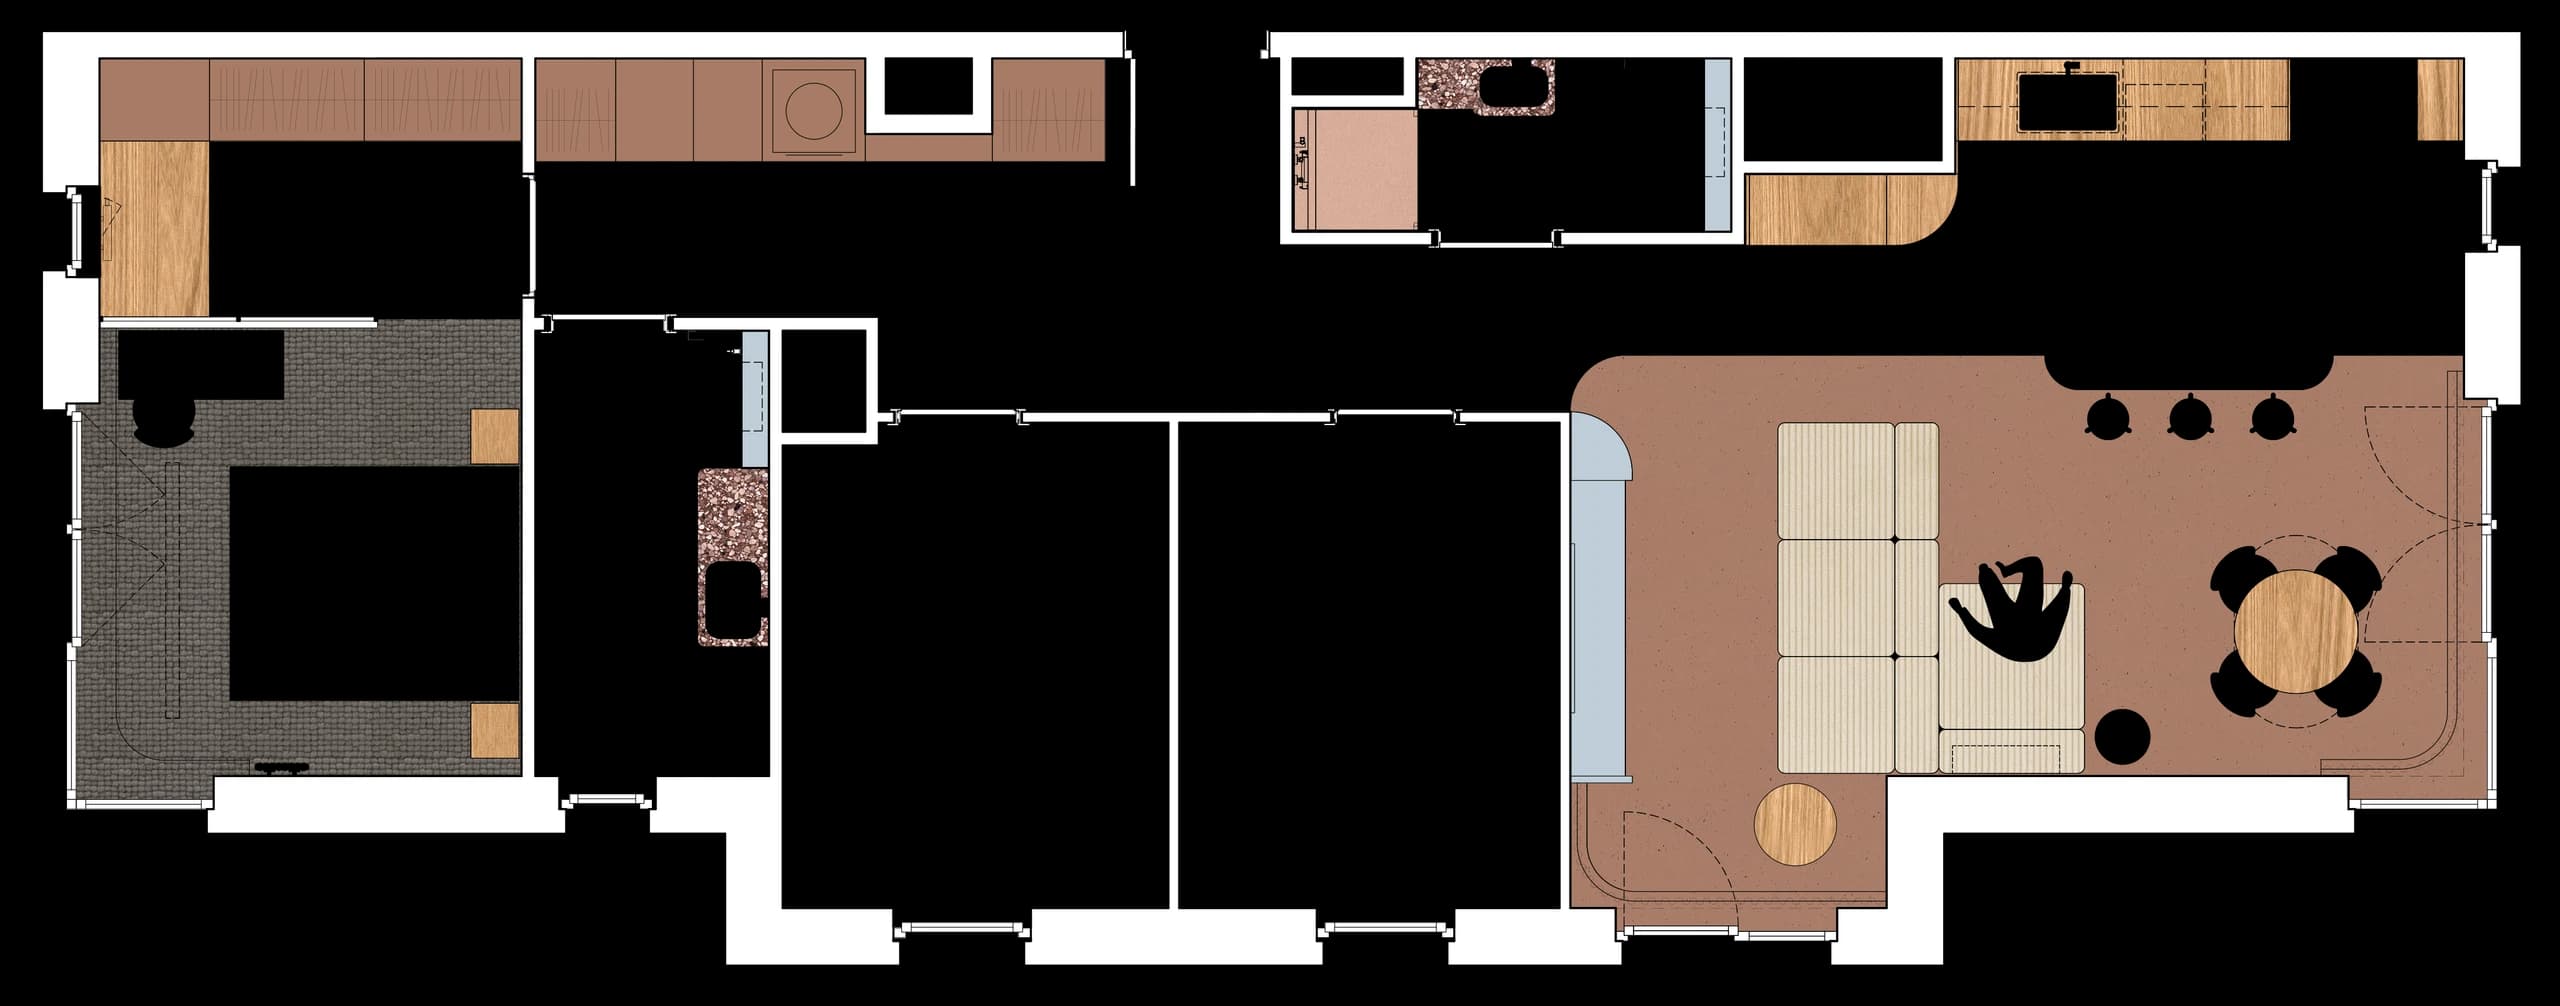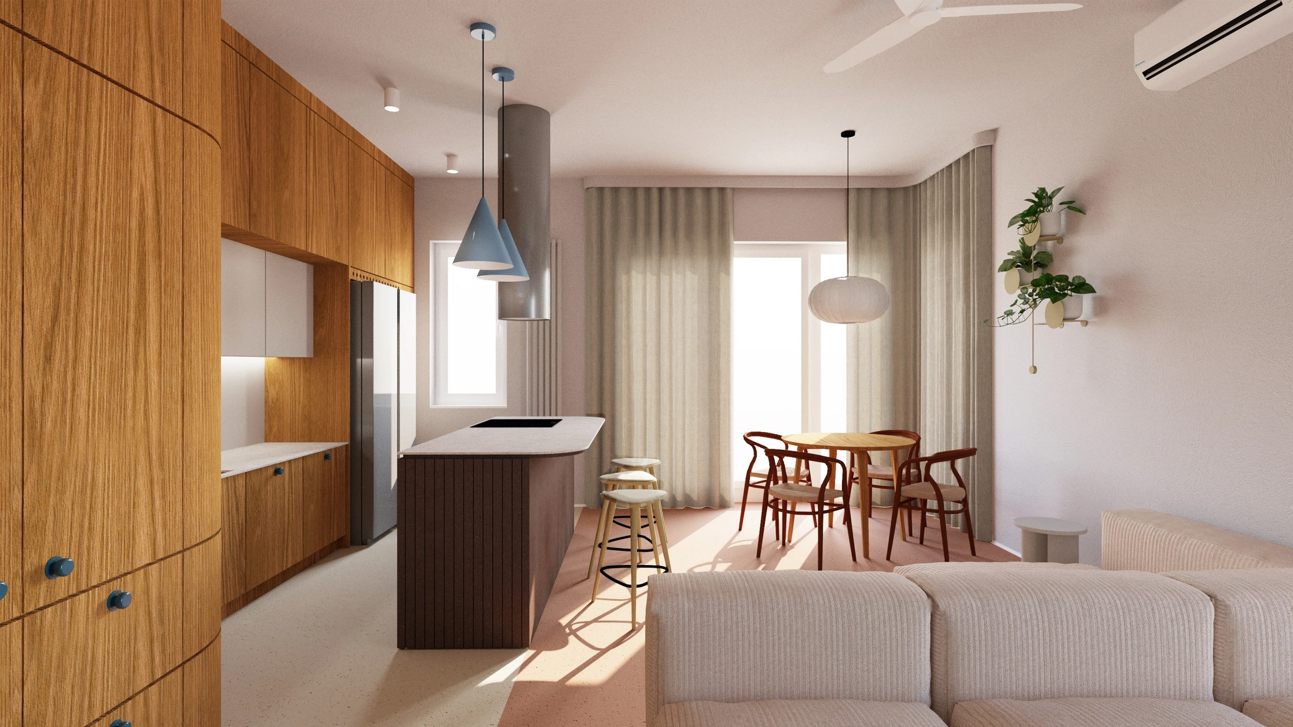
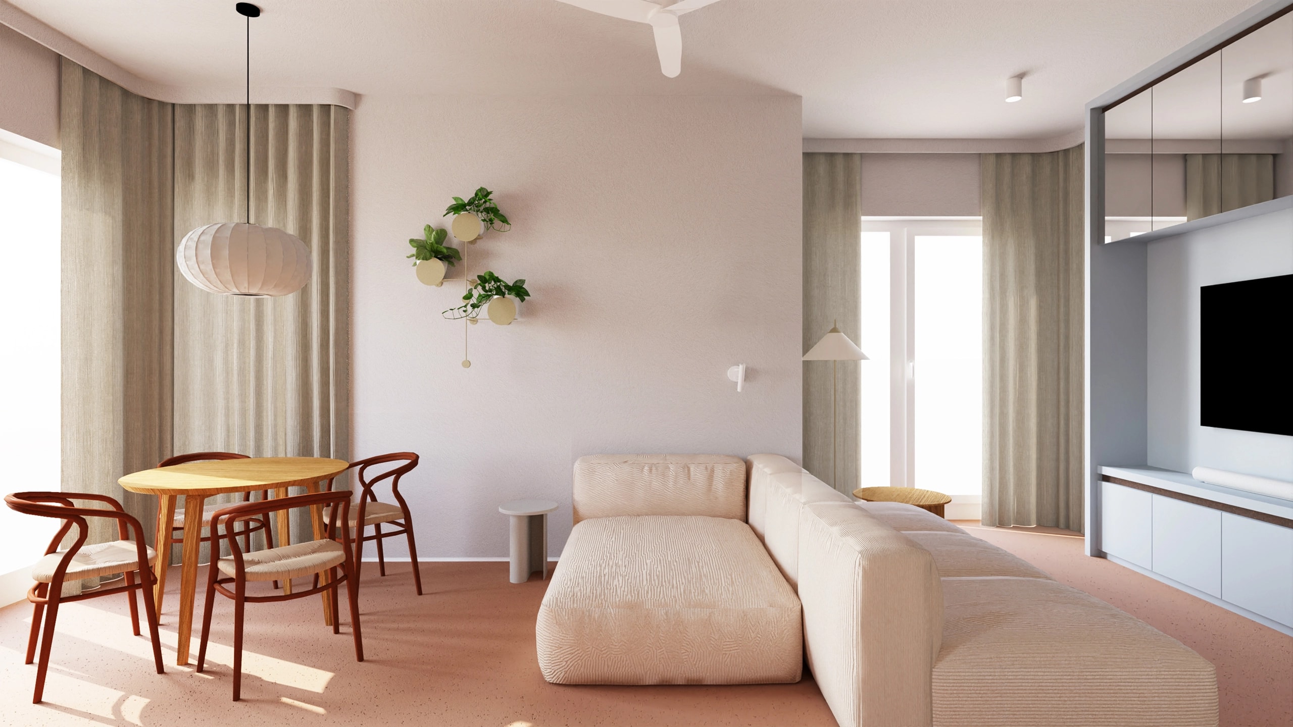
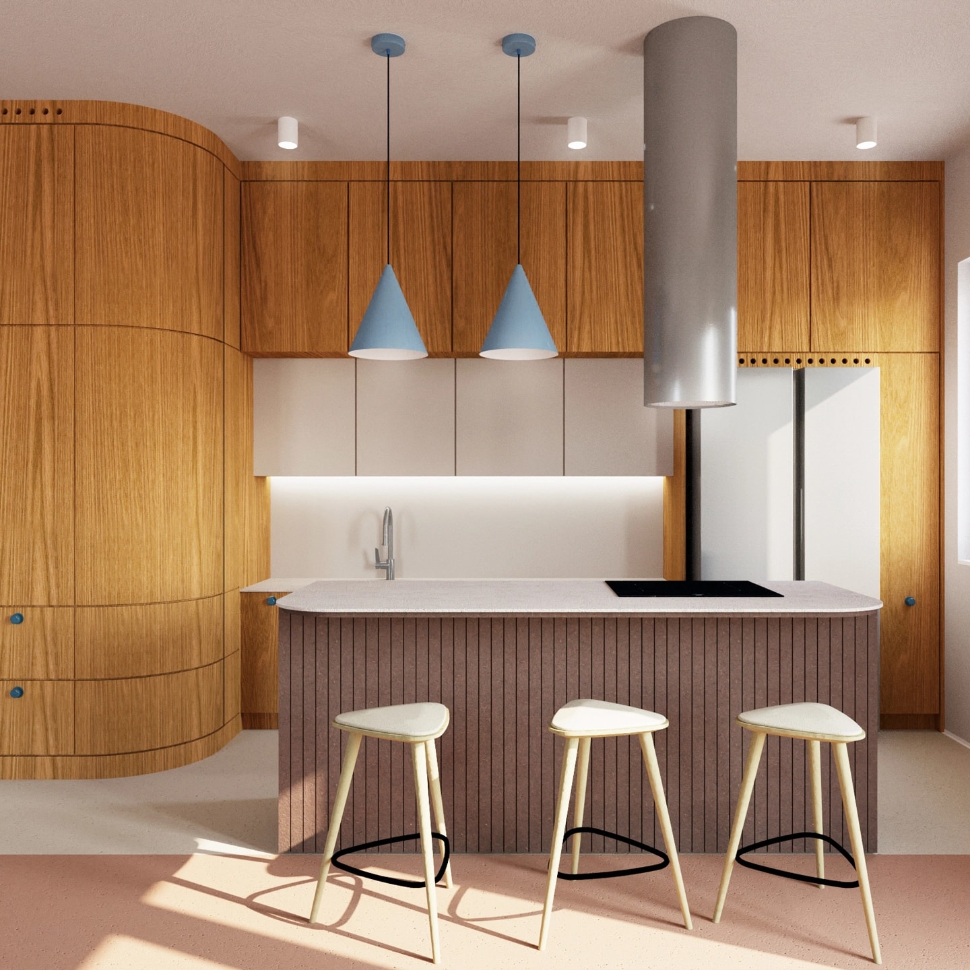
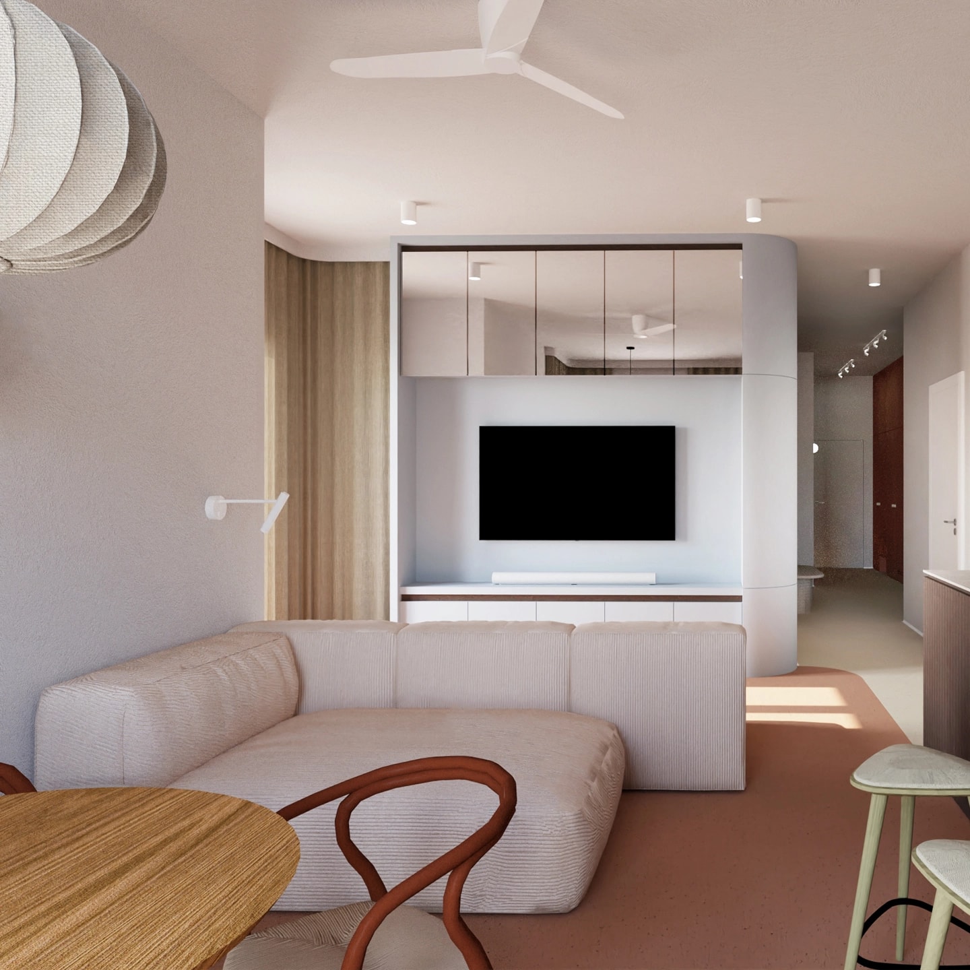
An apartment designed for a family whose home was to become a space that supports everyday life. One of the key premises of the project was to accommodate ADHD-related needs — to create a therapeutic interior that calms the nervous system and brings a sense of harmony. A legible functional layout, a minimum of open shelving and simple built-in joinery lend the space visual order, while rounded furniture forms and the softness of natural fabrics soothe the senses. The future residents wanted colour, but in calm tones — hence a palette of warm beiges, blues and pinks, complemented by elements of natural wood. The heart of the apartment is the open-plan living area, designed as a place to spend time together. A kitchen with an island organises the household's daily life — this is where conversations unfold over cooking and where the household gathers over morning coffee. Warm oak veneer is set against a chocolate-brown island in stained MDF, a steel extractor hood and a bold accent of blue lamps that subtly enliven the muted composition. Flowing seamlessly from the kitchen, the living room offers a range of scenarios for use. A modular sofa makes it easy to adapt the space for family film nights or a quiet evening with a book. Blue built-in cabinetry discreetly conceals the television, keeping the interior visually calm, while mirrored fronts further heighten the sense of spaciousness. The other end of the living room holds a dining area with an extendable table, accompanied by light bentwood chairs made in Poland.
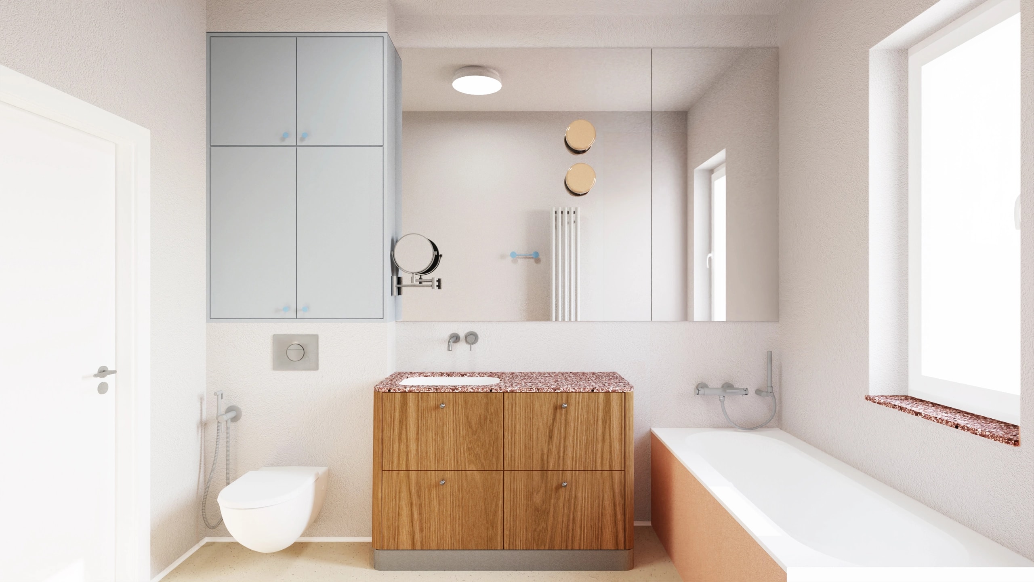
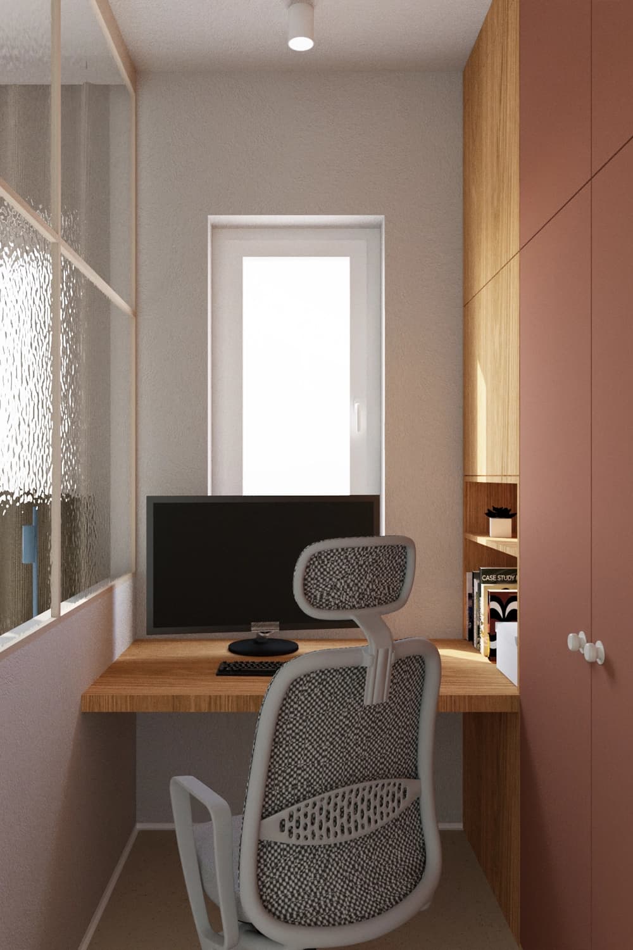
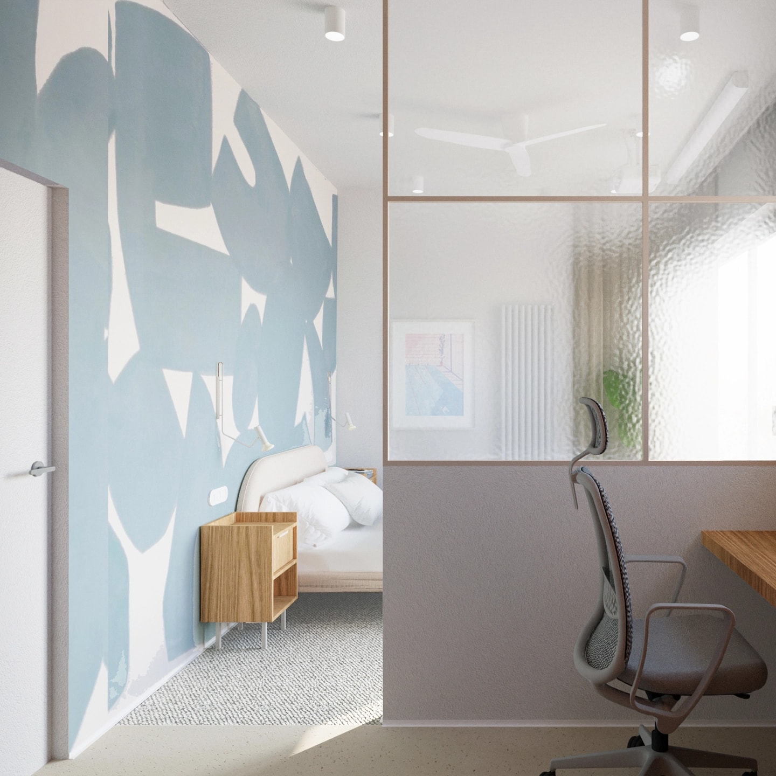
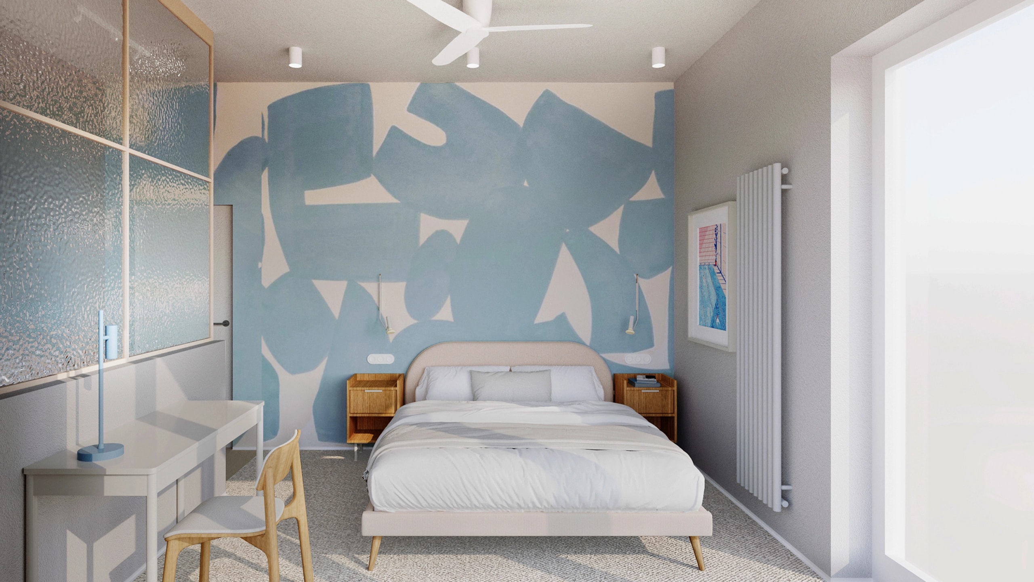
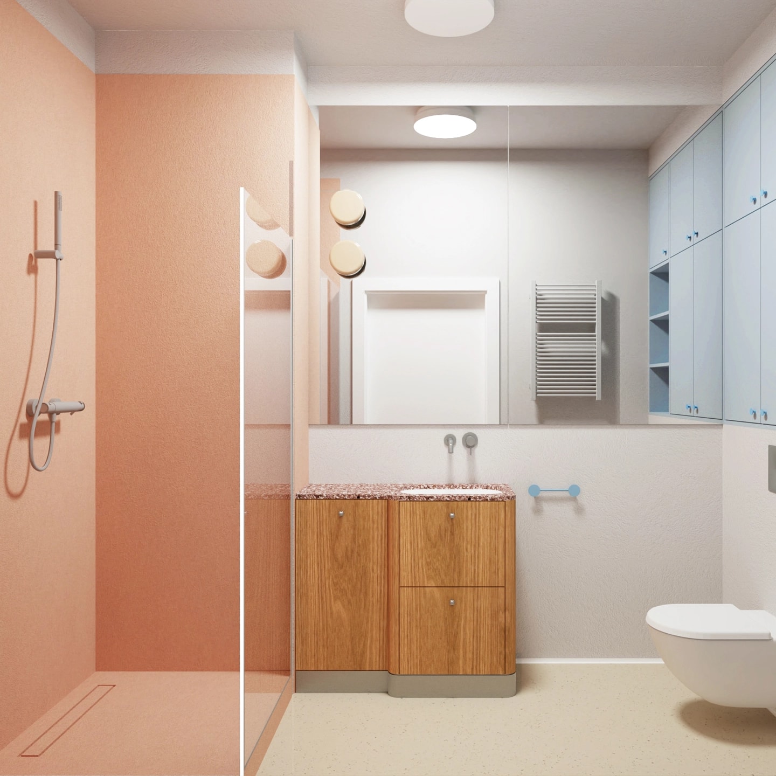
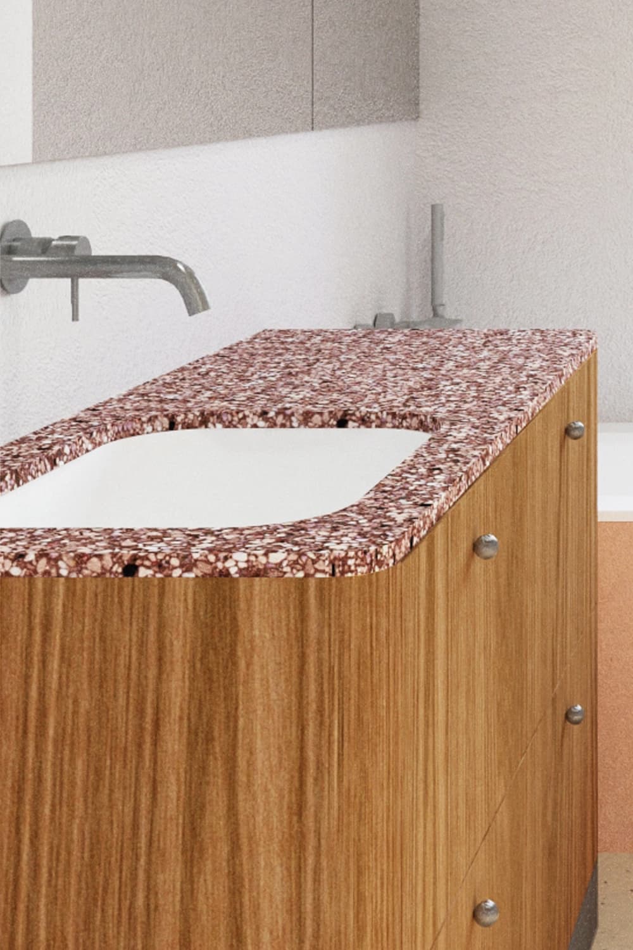
The private part of the apartment keeps to an equally calm tone. In the bedroom, the leading role belongs to a large-format wallpaper in shades of blue, giving the interior a distinctive character. Right beside it, separated by a steel-framed partition of patterned glass, sits a compact workspace. The transparent screen preserves daylight and visual lightness while subtly marking the boundary between rest and work. The bathroom completes the apartment's story. The powder pink of large-format tiles meets blue cabinetry in a calm yet far-from-ordinary composition. Beige microcement adds everyday comfort, while custom-made terrazzo countertops and generous mirrors lend the interior elegance and optical lightness. The result is an example of a project in which aesthetics grow out of the attentive design of everyday life. In place of an excess of forms and decoration there is a deliberately planned order — one that favours concentration, rest and shared living. It is an interior that not only looks good, but above all answers the real needs of the people who live in it.
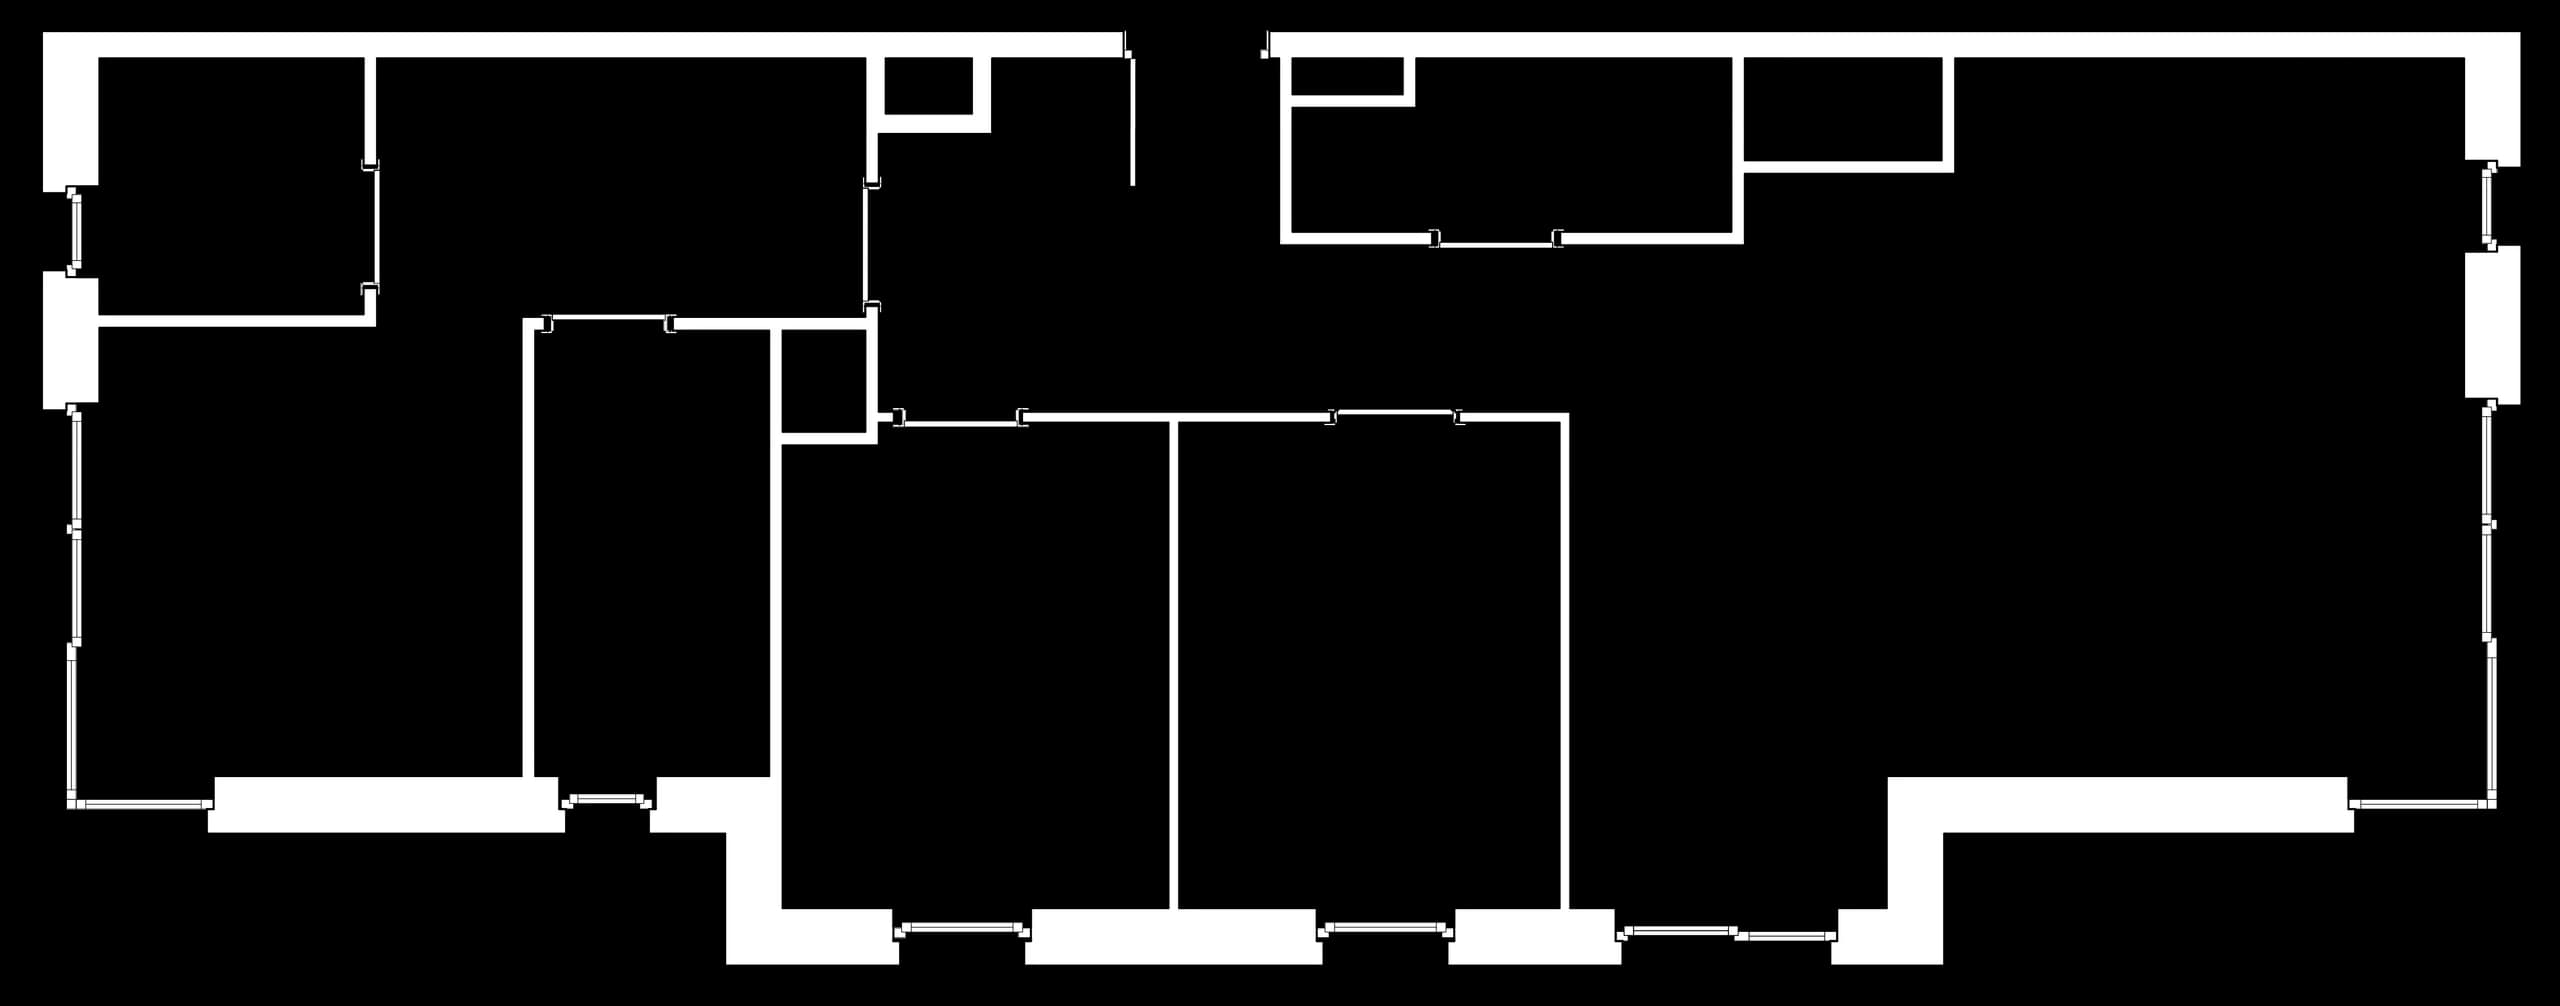
before
after