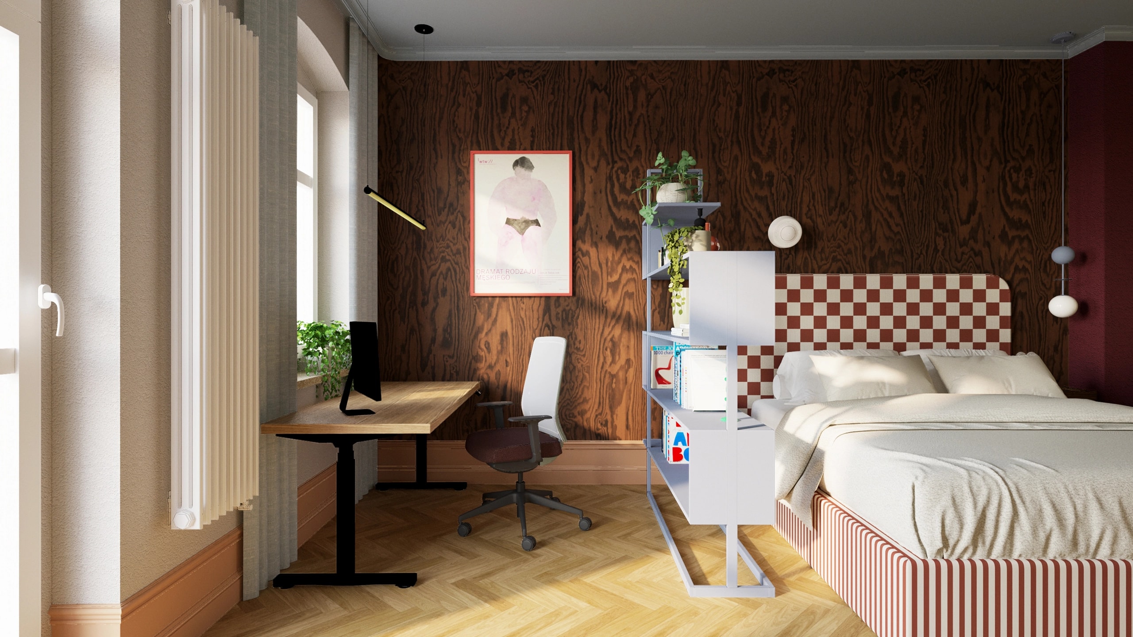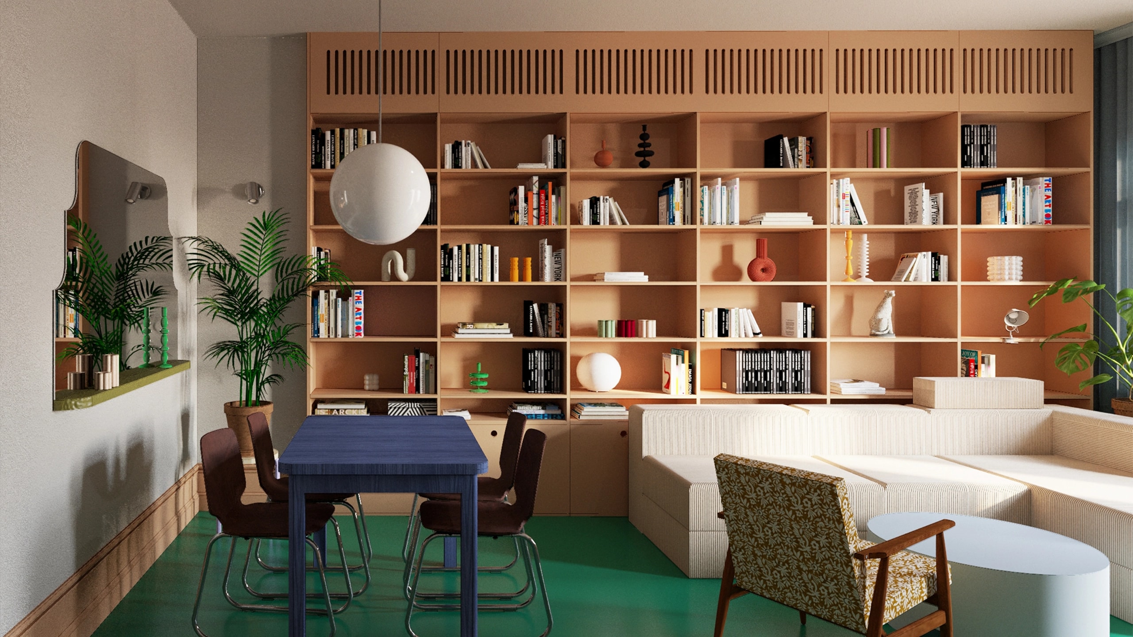
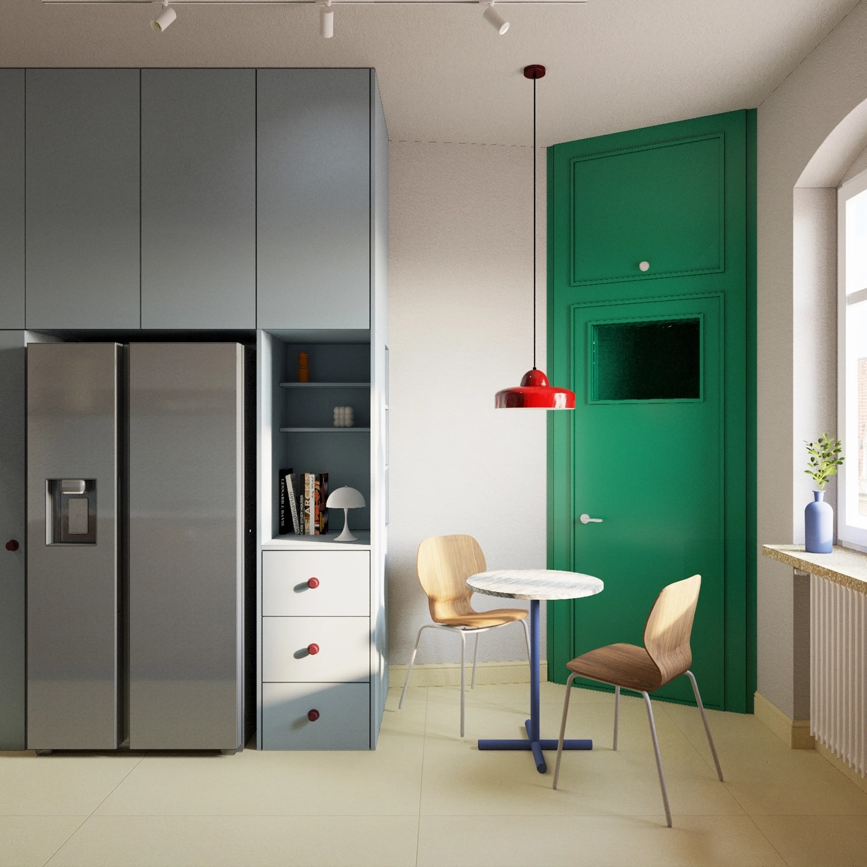
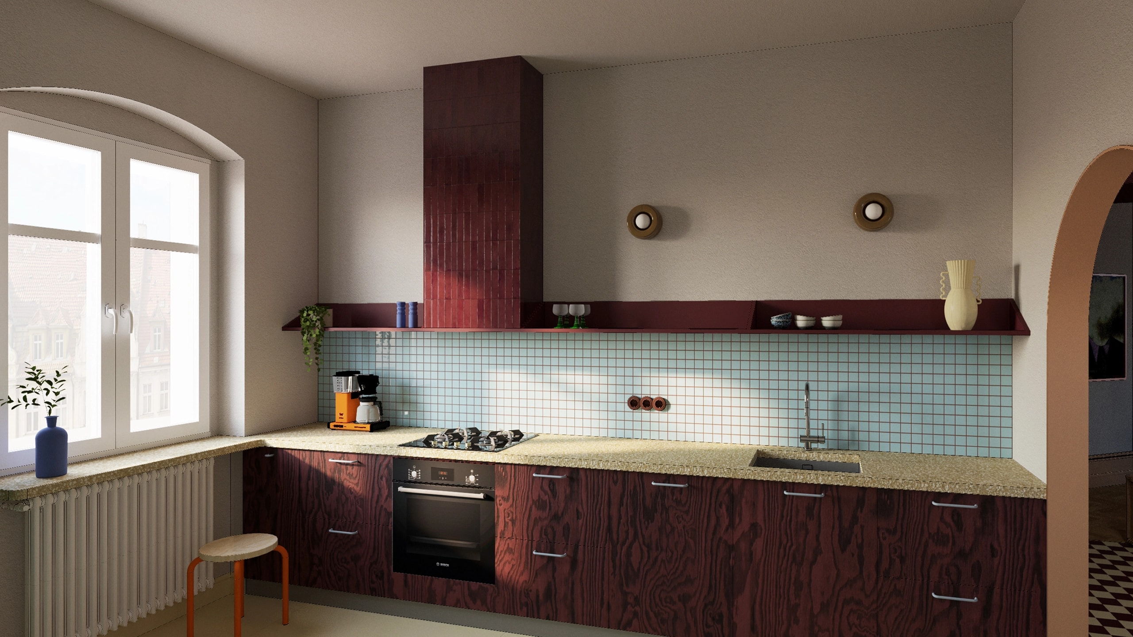
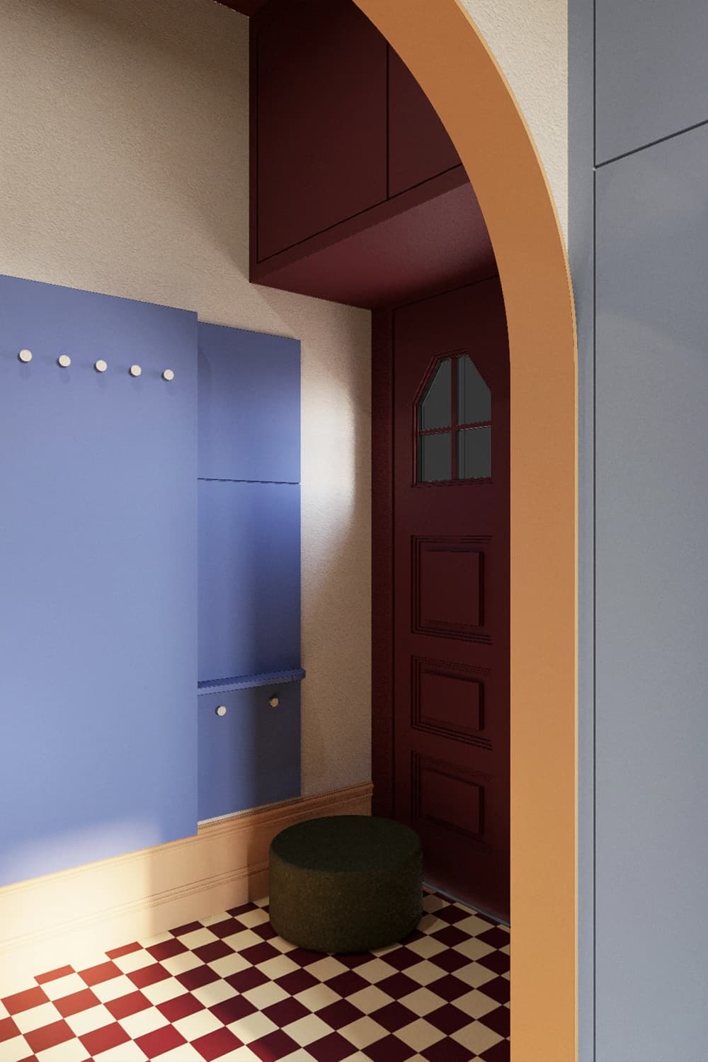
The apartment's design interprets the character of a pre-war tenement house in a contemporary way. The new functional layout was shaped around the residents' everyday needs, creating a more comfortable and intuitive living space. At the same time, the interior was enriched with architectural details inspired by historic tenement houses – stucco mouldings and decorative motifs – which build the atmosphere of the place without being a literal reconstruction. Set against the collection of vintage furniture and objects gathered by the owners, and against contemporary furnishings, they create an interior that does not reconstruct the past but interprets it anew. The palette rests on bold, saturated colours paired with warm, natural materials. Burgundy, blue, buttery tones, peach and vivid green lead through the successive rooms, giving each its own atmosphere while building a coherent narrative for the whole apartment. Right from the entrance, a fine chequerboard floor draws the eye – a contemporary interpretation of the classic floors characteristic of tenement houses. The kitchen and living room function as two distinct interiors, linked by a shared language of materials and details. In the kitchen, a massive custom-made terrazzo worktop draws the eye. The extractor hood was integrated into an enclosure finished with ceramic tiles, turning it into a decorative element of the interior. A small breakfast nook by the window creates a place for unhurried everyday rituals.
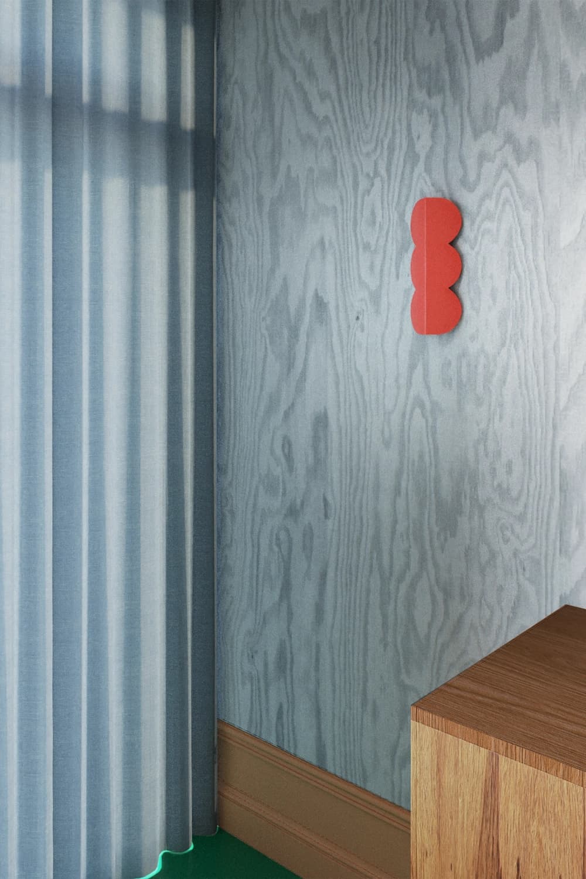
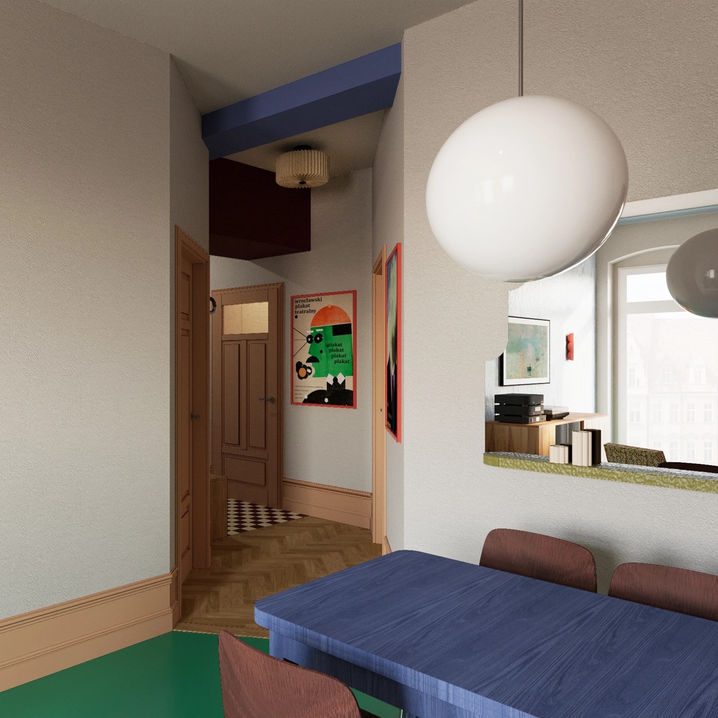
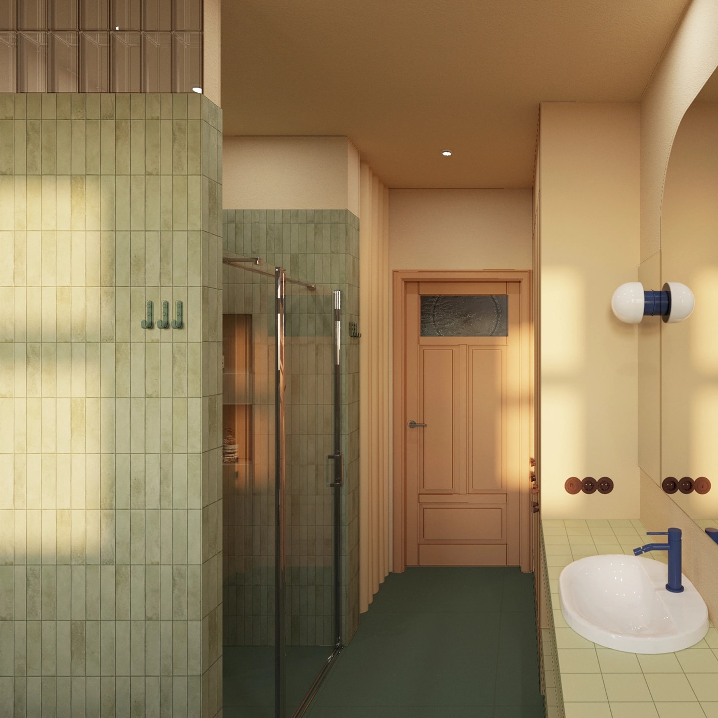
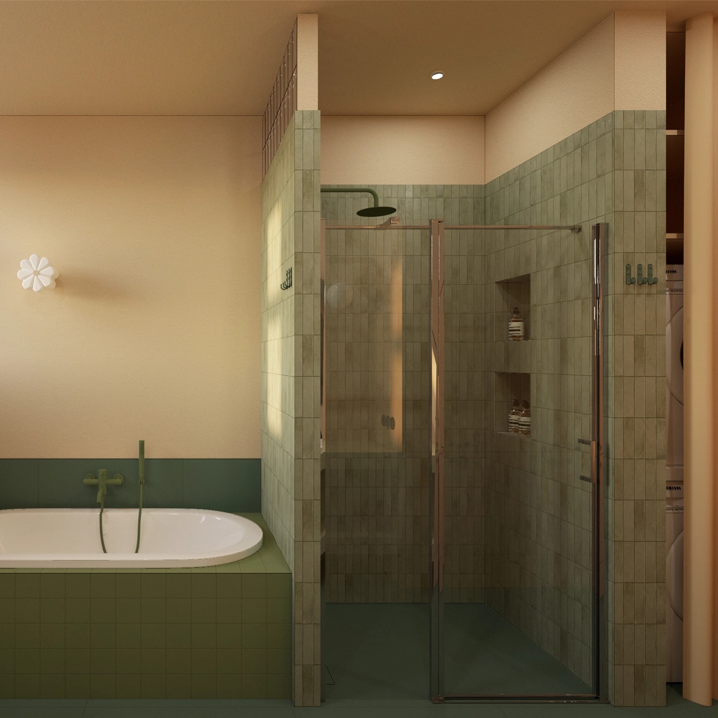
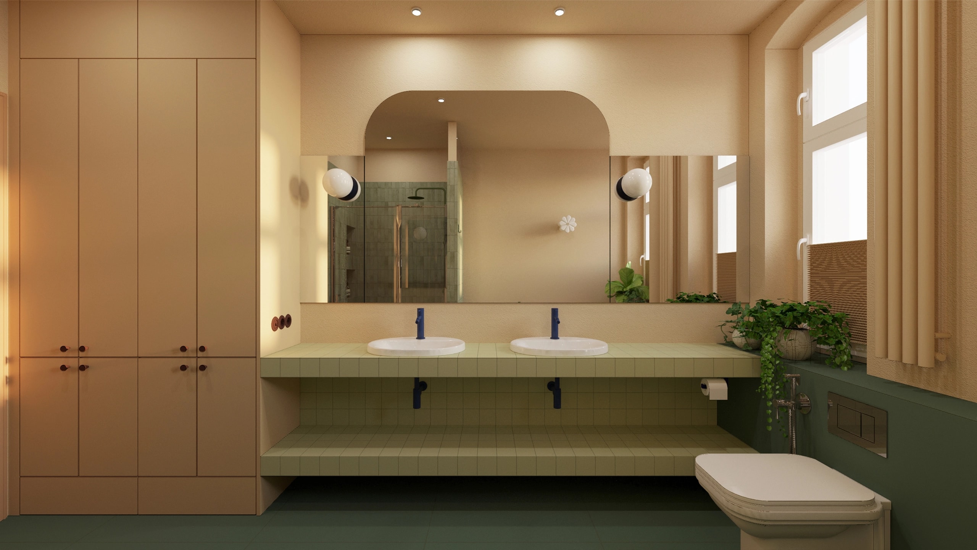
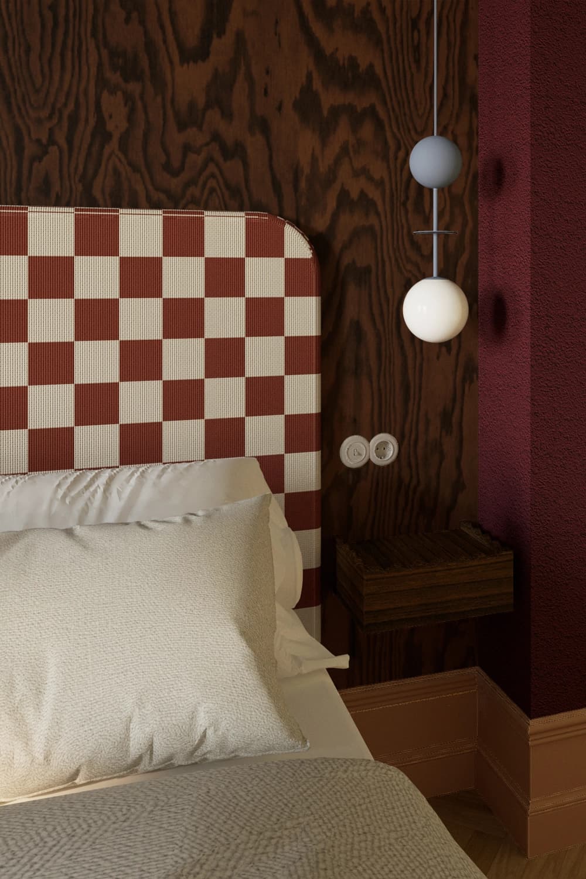
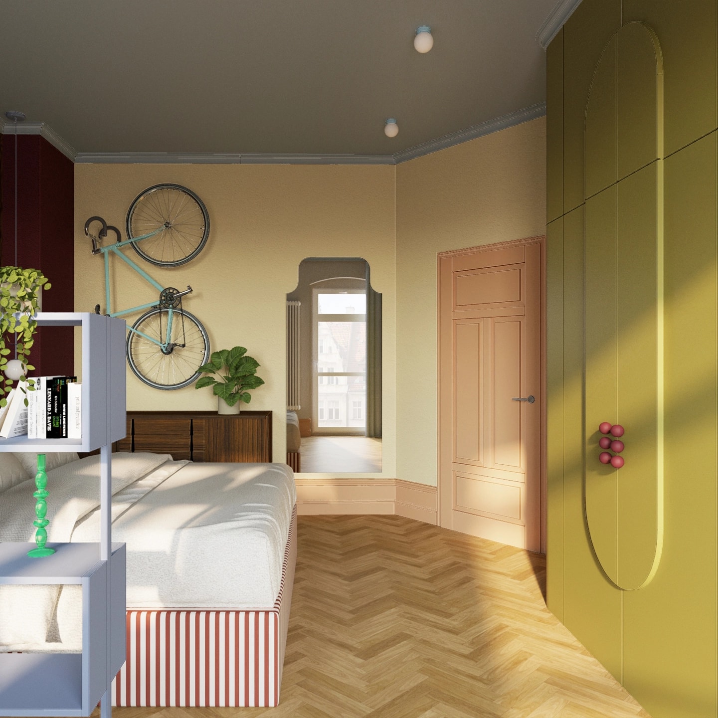
The living room has a more formal character. The leading roles belong to the original green floor and a made-to-measure bookcase that fills an entire wall, displaying a rich collection of books and albums. The dining zone is defined by a large spherical glass lamp, marking the central place for coming together. The bathroom was designed as a contemporary interpretation of a home bathhouse. Natural light filters into the shower zone through a band of glass blocks, heightening the sense of spaciousness and lending the interior the atmosphere of a home spa. The laundry zone is concealed behind a soft curtain, so the space keeps its calm, orderly character. The bedroom is built on contrasts of expressive patterns and saturated colours. A blue ceiling, intensely green built-in joinery and decorative wallpaper create an atmosphere conducive to rest, while an upholstered bed with a chequerboard motif subtly echoes the hall floor, completing the coherent narrative of the whole apartment. Instead of a stylistic reconstruction, the result is an interior built on deliberately composed contrasts – between history and the present, between objects collected over the years and new furnishings. It is precisely their interplay that defines the character of this place.