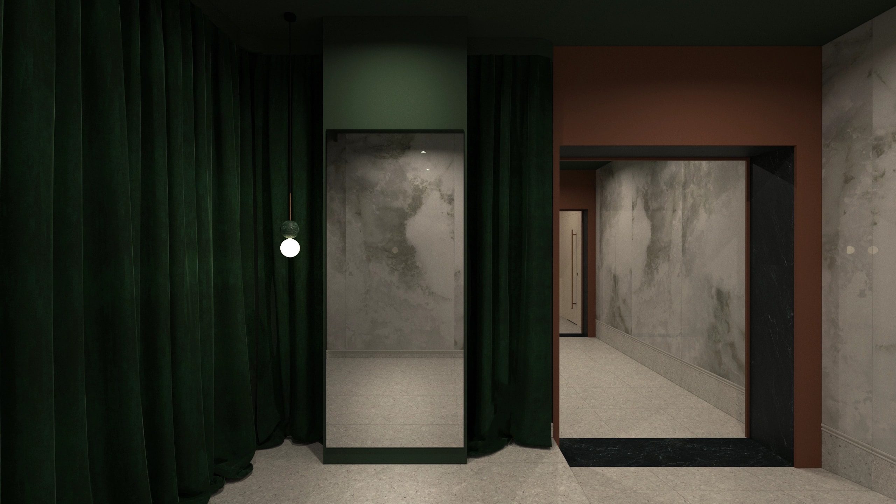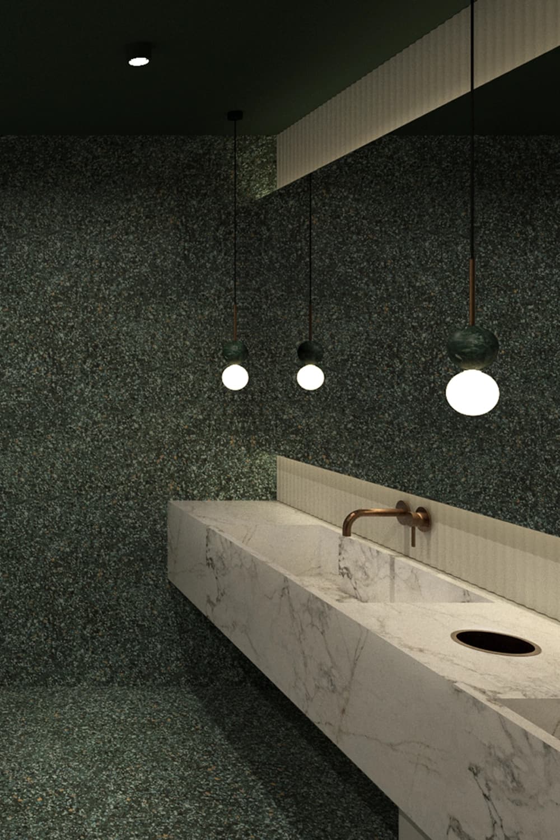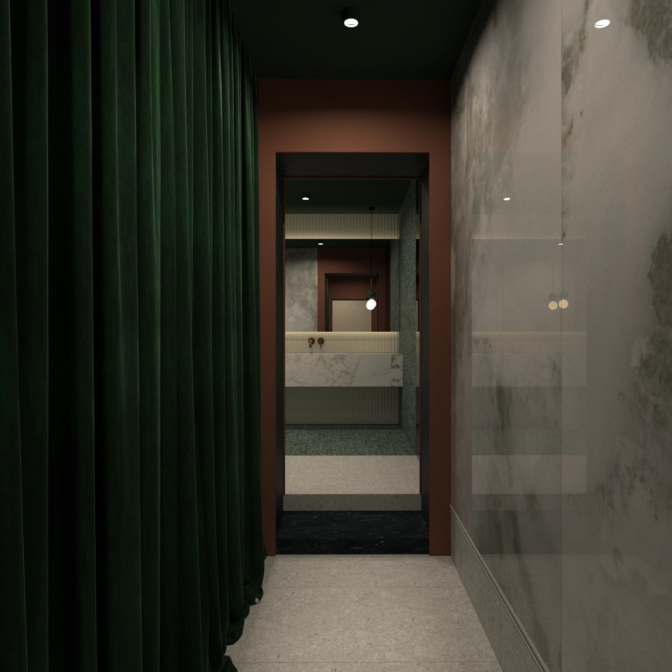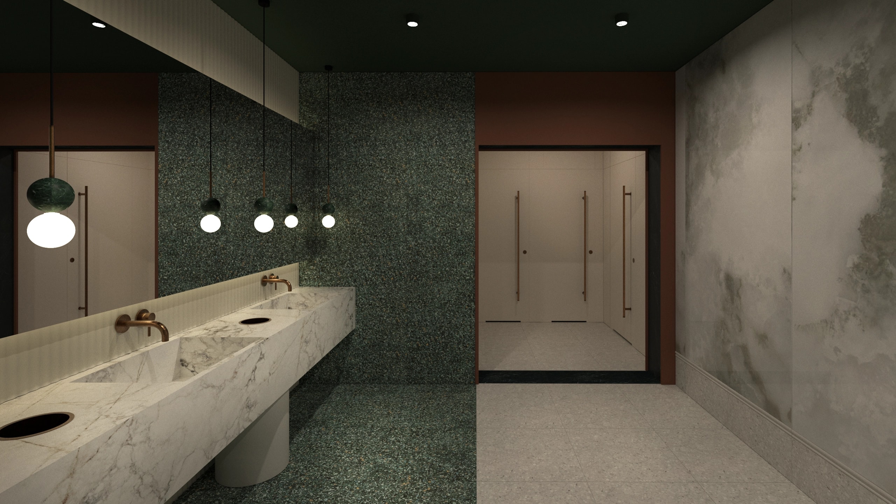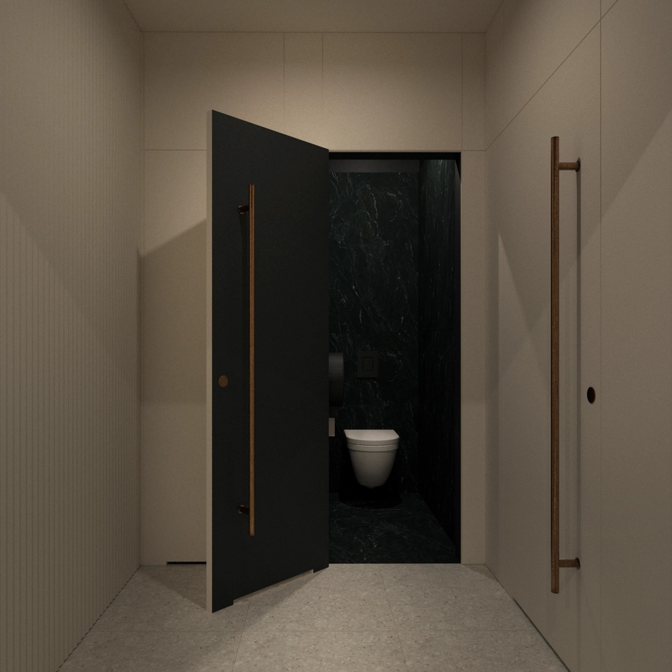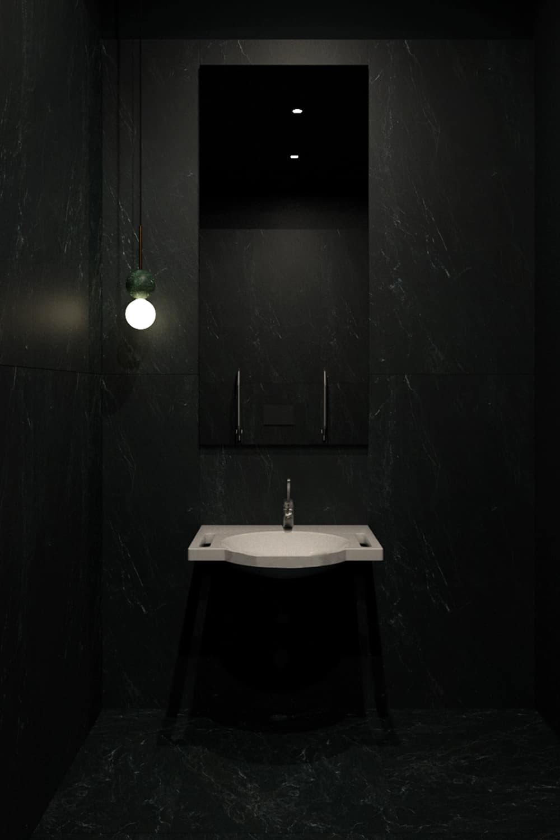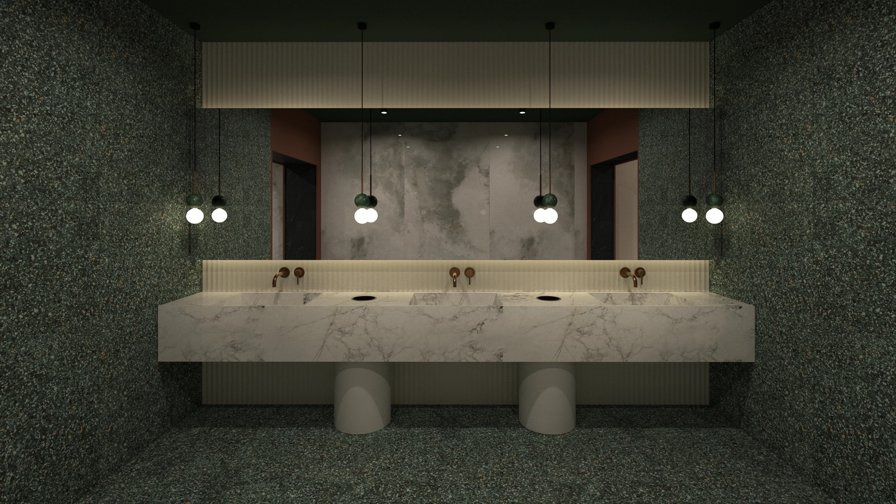
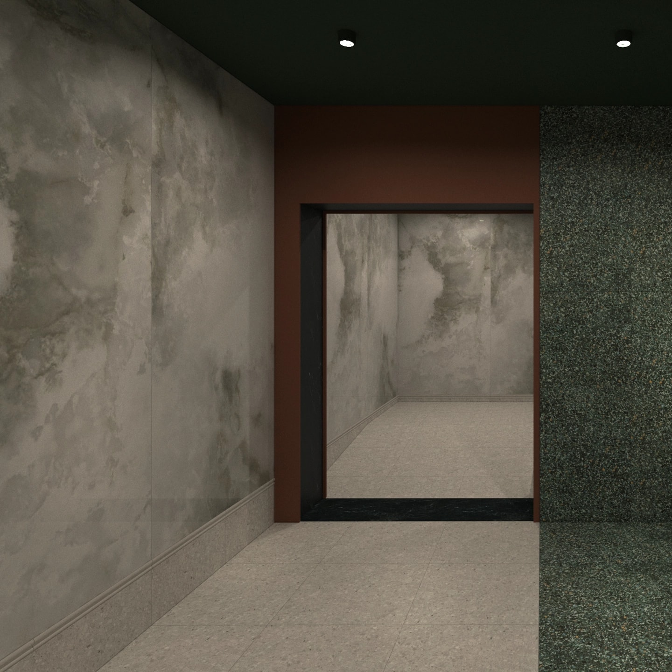
The design of the toilets redefines a space of purely utilitarian function, making it an integral part of the theatre's architectural experience. This is a place that is not merely the building's back-of-house, but a natural continuation of its narrative – a space that sets the mood even before one enters the auditorium and lingers in the memory long after the performance has ended. The concept draws on the language of stage scenography. The interiors unfold sequentially, revealing successive planes and perspectives in which light, colour and proportion guide the user through a carefully composed story. Individual zones gain identities of their own while remaining part of a coherent composition built on a rhythm of contrasts and interpenetrating spaces. The colour palette is built around warm, natural tones offset by deep green and dark accents. Copper details bring a subtle note of elegance and refinement, while soft textiles allude to the theatre curtain – the symbolic boundary between reality and the world of the performance. Restrained lighting completes the composition, drawing out the depth of the space and underscoring its scenic character. The toilets thus become more than a functional element of the building's programme – they are another act of the theatrical experience, in which architecture plays the role of a quiet scenographer.