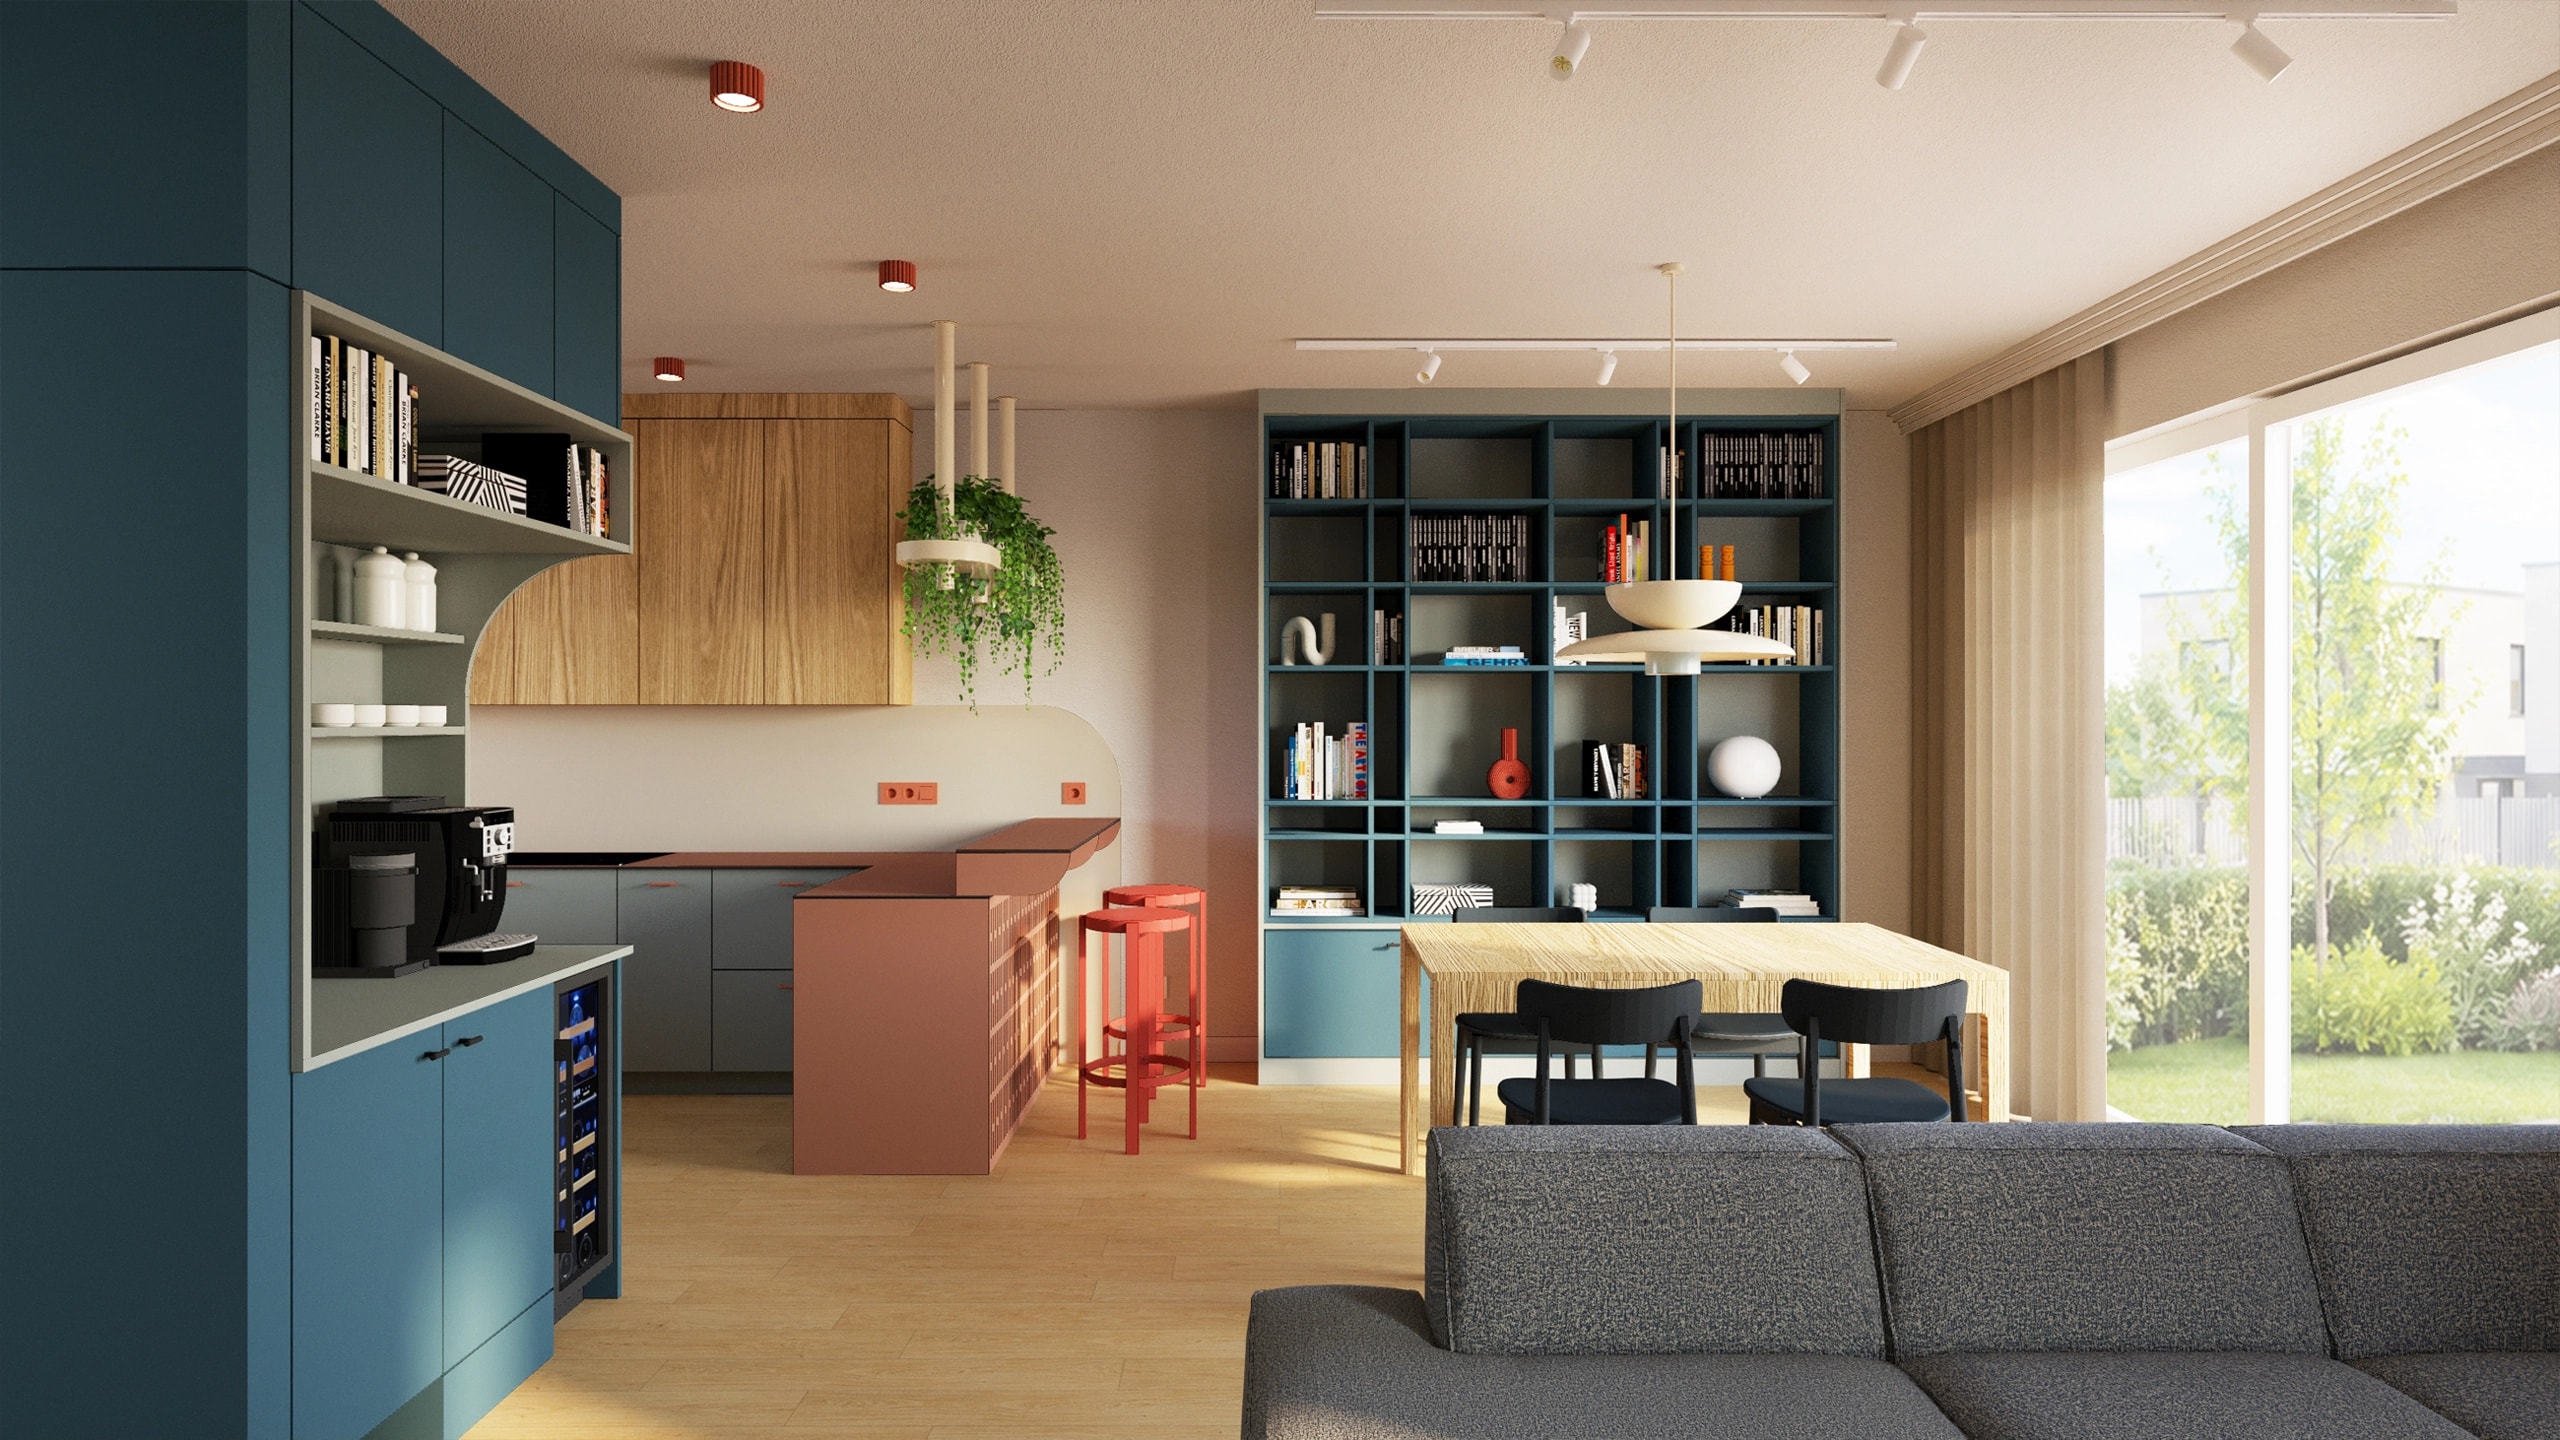
We design the interiors of detached houses and residences, creating spaces tailored to the lifestyle of the people who live in them. We run every project comprehensively — from analysing needs and the functional layout, through the interior concept, to construction documentation and support during the build. A house project is not only about designing individual rooms, but about creating a coherent space to live in. We take care over the relationships between the living and private zones, the connection between floors and the solutions that will meet the household's needs both today and in the future.
- You are building a house and want to plan the interiors before the finishing works begin.
- You are buying a house from a developer or in shell condition.
- You are renovating or remodelling an existing house.
- You want to create a coherent space across all floors.
- You want an interior designed individually rather than assembled from off-the-shelf solutions.
- You value high-quality materials and considered details.
- You want to plan the budget for the whole investment consciously.
- You care about a smooth, stress-free process.
01 — Brief and needs analysis
01 Brief and needs analysis:
We get to know you, the way you live and how you want to use the house day to day. We devote the first stage to a conversation about your needs, habits, aesthetics, budget and the schedule of the investment. We want to understand not only how the interior should look, but above all how it should work day to day. At the start of our cooperation you also receive a detailed questionnaire that helps us gather all the important information and build a solid foundation for the design work that follows.
A house is a complex investment, where every decision affects the later stages of the build. A comprehensive design lets you bring order to the whole process and make the most important decisions before the works begin. You don't have to coordinate dozens of choices yourself — every element is thought through in advance, coordinated with the others and described in the documentation.
Complete construction documentation and author's supervision streamline cooperation with contractors and help coordinate the successive stages of the work. This way the build runs more smoothly and every decision rests on a single, coherent design.
We design interiors that answer the everyday life of the people who live in them. We create individual functional layouts, bespoke joinery and solutions that make the most of the whole house's potential, with its future use in mind as well.
We design the house as one consistent whole. We take care over the relationships between floors, the repetition of materials, proportions, light and details, so that all the interiors form a harmonious and timeless space.
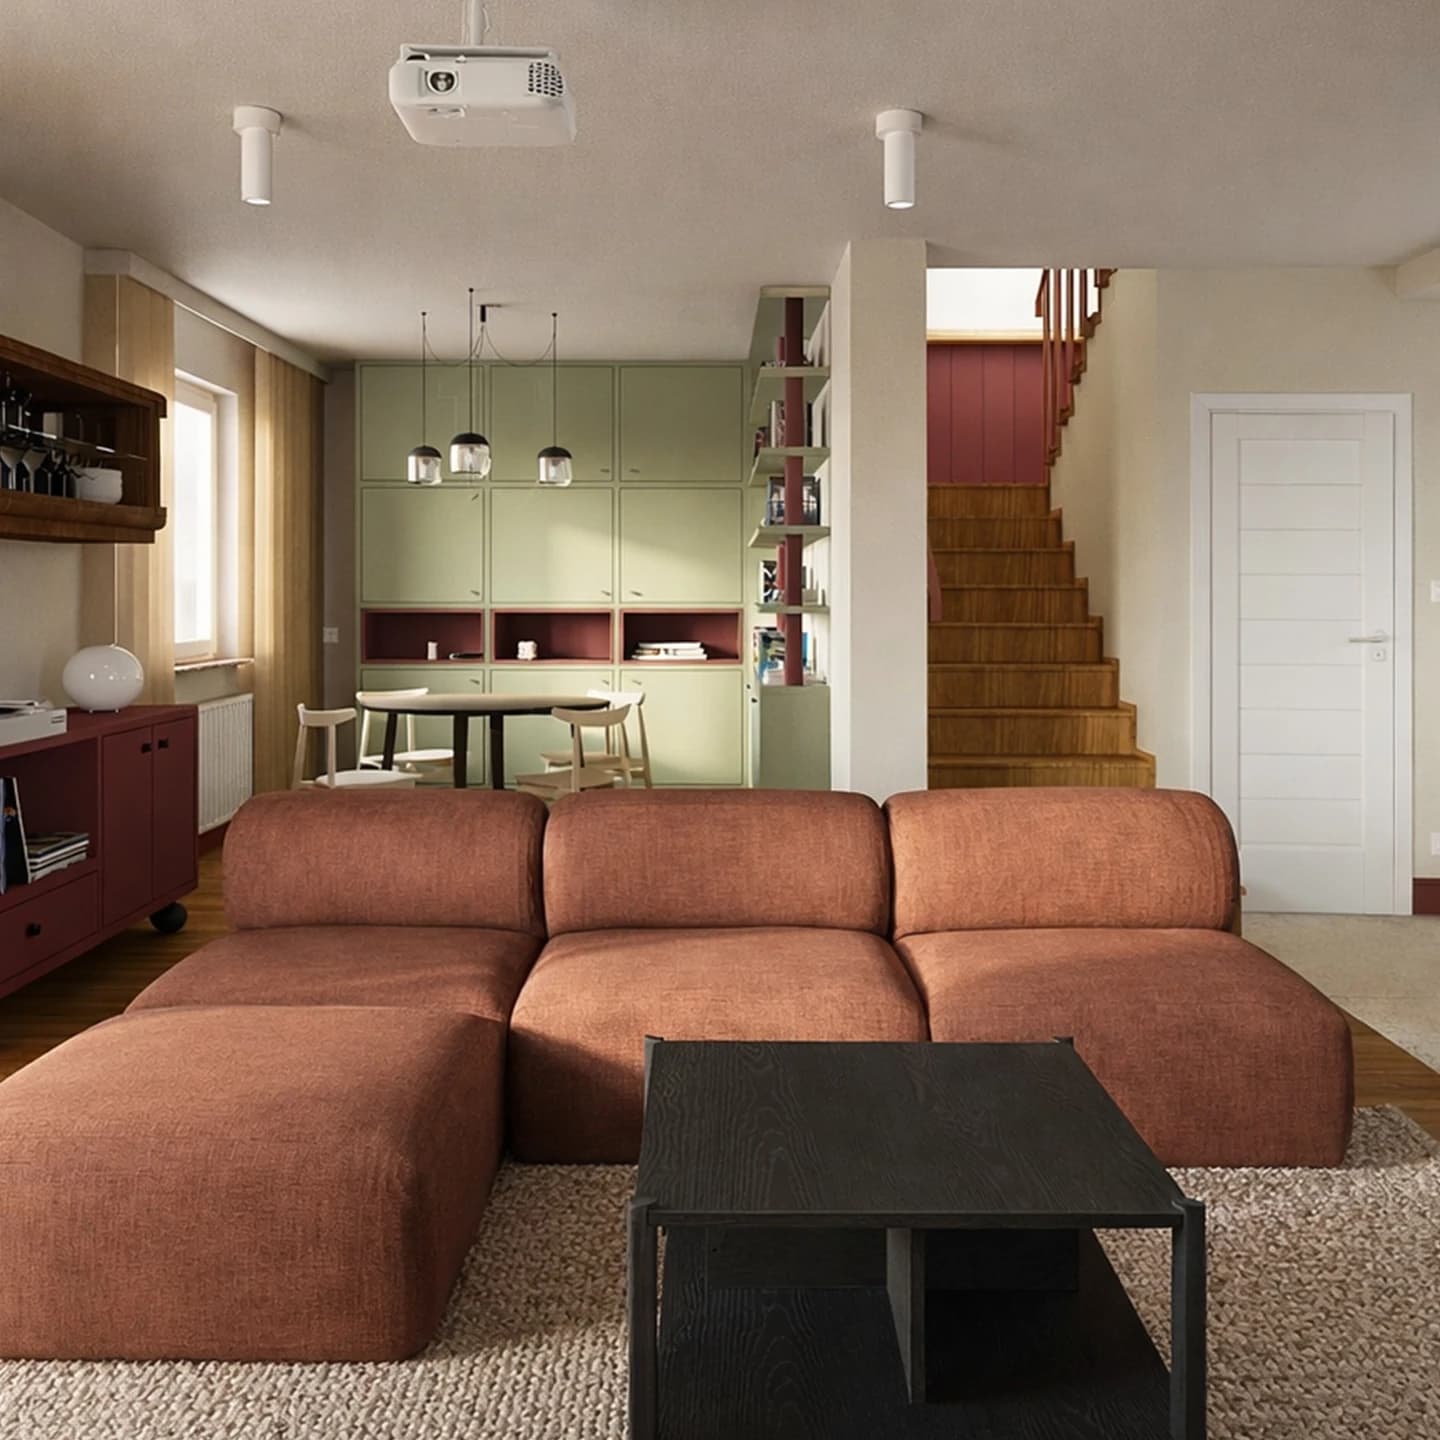
house / Dobrzykowice
180 m² · 2026
A project for a single-family house in Dobrzykowice, just outside Wrocław. A reorganisation of the existing interior — deliberate work with the inherited functional layout in a palette of burgundy, navy and sage.
See project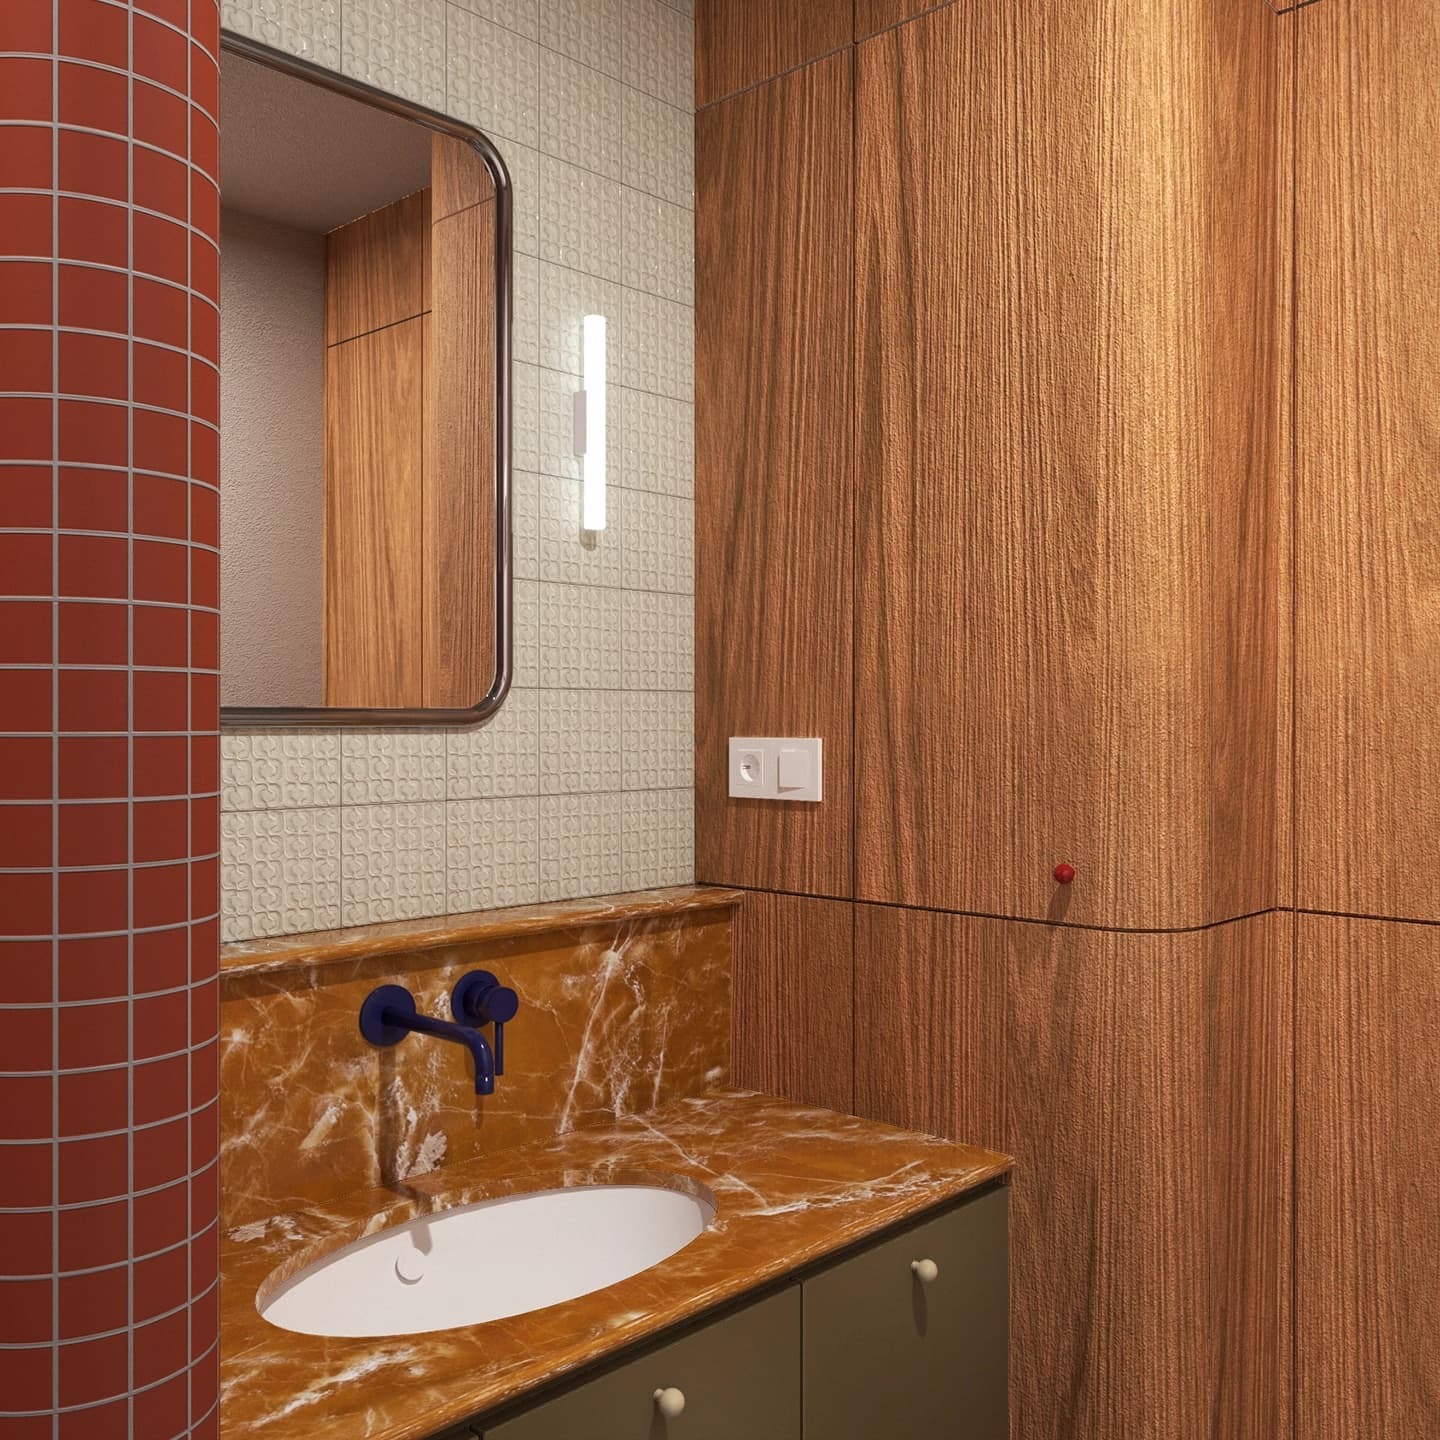
bathrooms / Warsaw
8 m² · 2026
Two contemporary bathrooms with strong retro influences. Brick-red mosaic, a yellow onyx countertop and black-and-white terrazzo hold a calm dialogue of materials, while built-in oak joinery brings order to the composition.
See project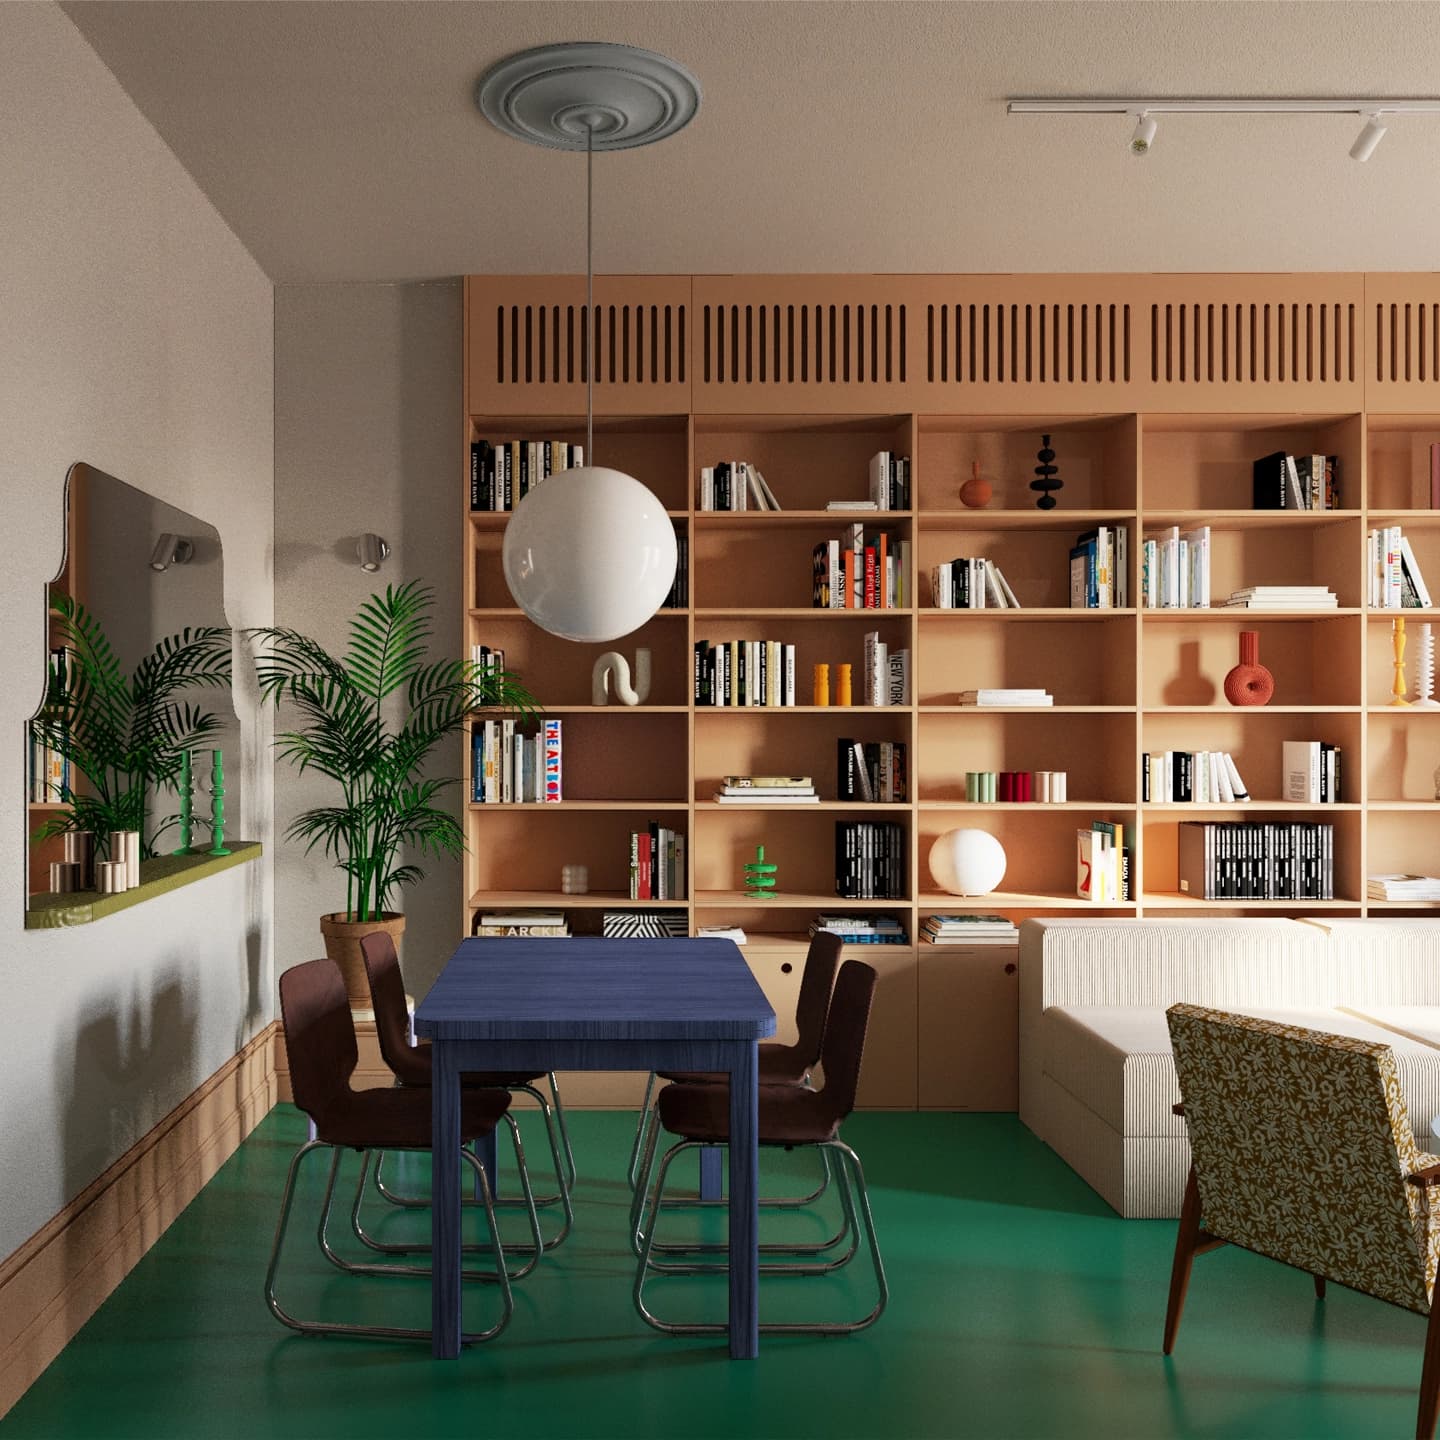
apartment / Wrocław
84 m² · 2026
An apartment in a pre-war tenement house in Wrocław that interprets its character anew. Burgundy, blue, buttery tones and vivid green meet the owners' vintage collection and details inspired by historic tenement houses.
See project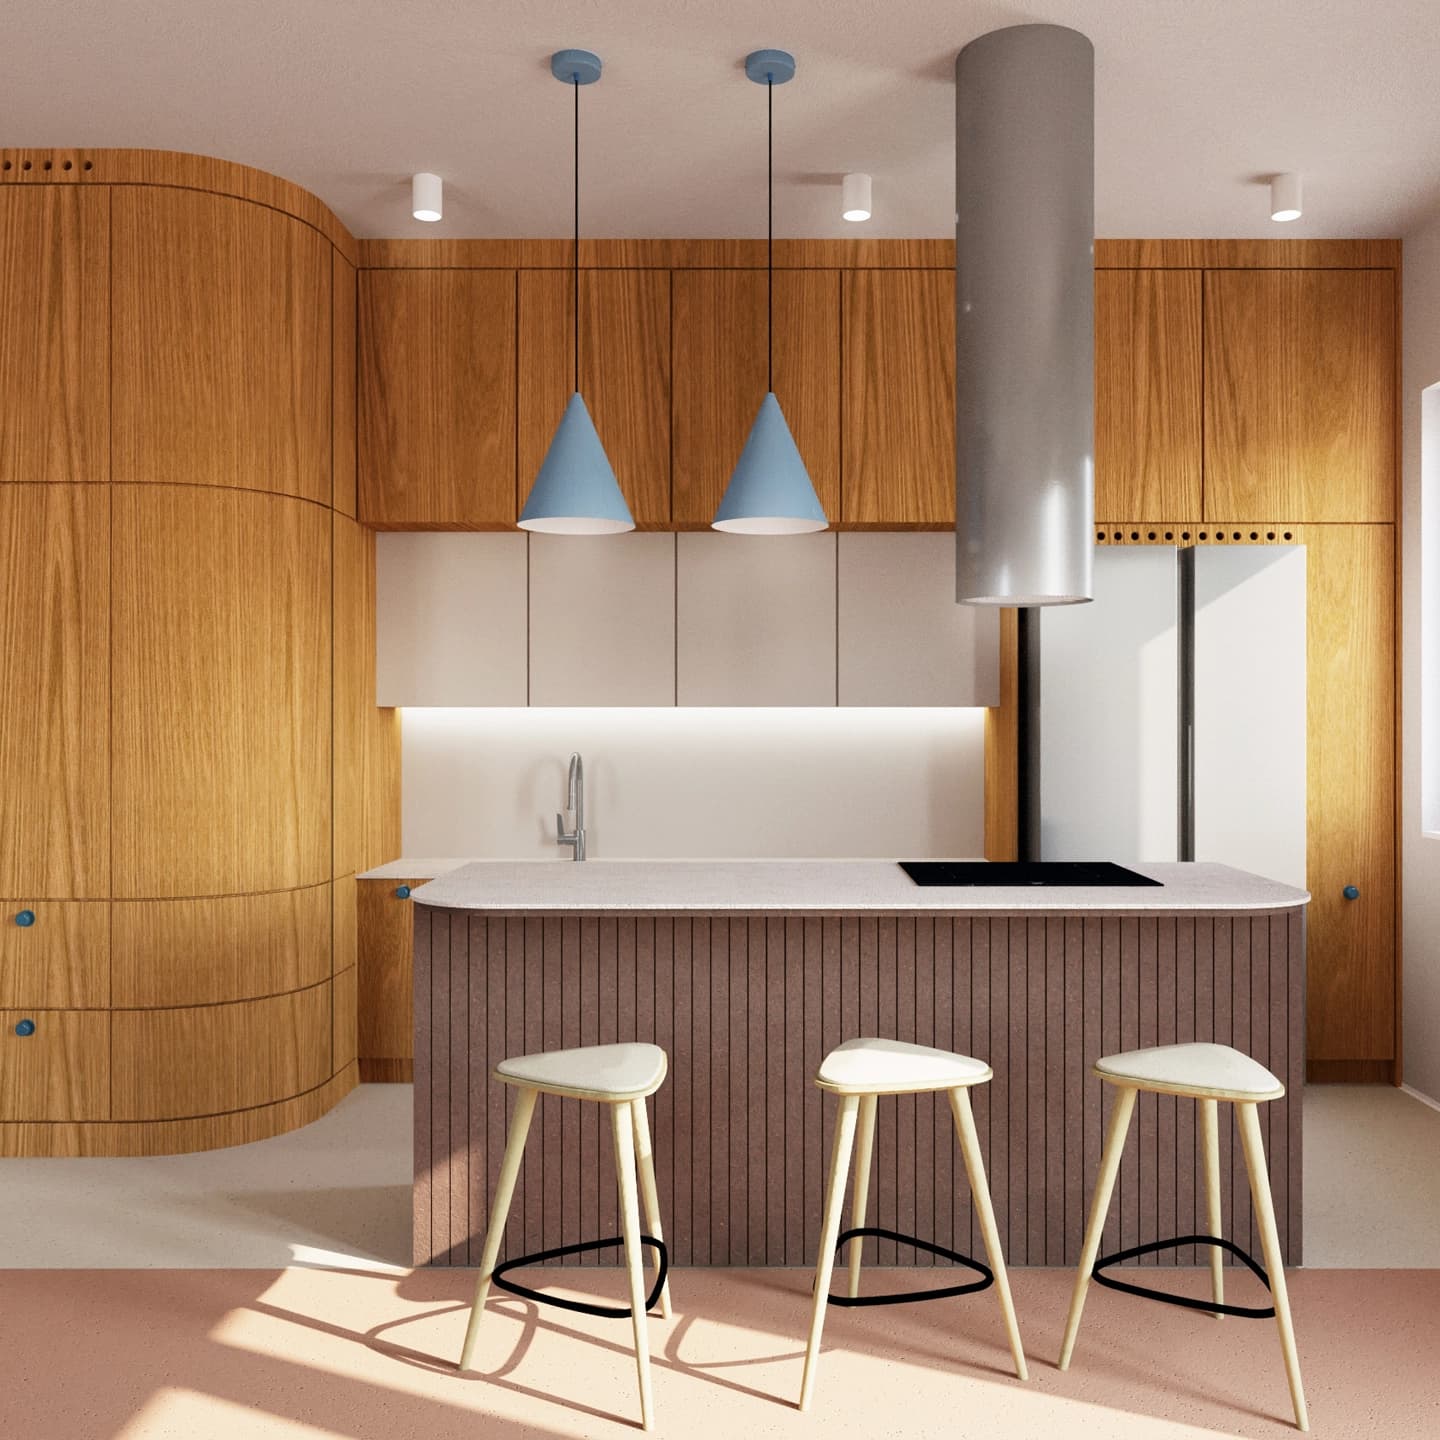
apartment / Wrocław
72 m² · 2024
An apartment in Wrocław designed with a family and their ADHD-related needs in mind — a therapeutic interior that soothes the nervous system and brings a sense of harmony. A palette of warm beiges, blues and pinks, complemented by natural wood.
See projectDesigning a house calls for looking at the space as a whole. We design the interiors of detached houses, semi-detached houses and residences, taking care over functionality, material coherence and the comfort of everyday use. We work both with houses under construction and with existing buildings due for remodelling or a complete renovation. A comprehensive house interior design covers analysing residents' needs, the functional layout, the concept design, construction documentation and support during the build.
Ideally as early as the construction stage or right after buying the house. This makes it possible to plan the services, the functional layout and the joinery solutions before the finishing works begin.
We price every project individually, because the scope of work depends on the size of the house, the complexity of the investment and the expected scope of the work. Already after the first conversation we can outline an approximate scope of work and prepare an initial quote.
Yes, although we recommend designing the whole house. This keeps all the spaces functionally and aesthetically coherent and makes it easier to plan the investment.
The construction design covers the layout of lighting, power sockets and water and drainage points, surface finishes, bathroom and kitchen designs, bespoke joinery designs and all the other studies contractors need to deliver the interior.
The time depends on the size of the house and the scope of the project. We set the schedule individually before our cooperation begins.
Yes. We work with clients outside Wrocław too, running projects in different parts of Poland.
Yes. Comprehensive documentation makes it possible to plan the build in stages while keeping the whole project coherent.
The cost of finishing a house interior depends above all on the floor area, the standard of the materials, the number of made-to-measure fittings, the scope of the work and the furnishings you choose. That is why we analyse every investment individually. Already during the first conversation we help estimate an approximate budget for finishing the interior and choose solutions matched to your financial assumptions. A well-prepared design lets you plan your spending consciously and reduce the risk of costly changes during the build.