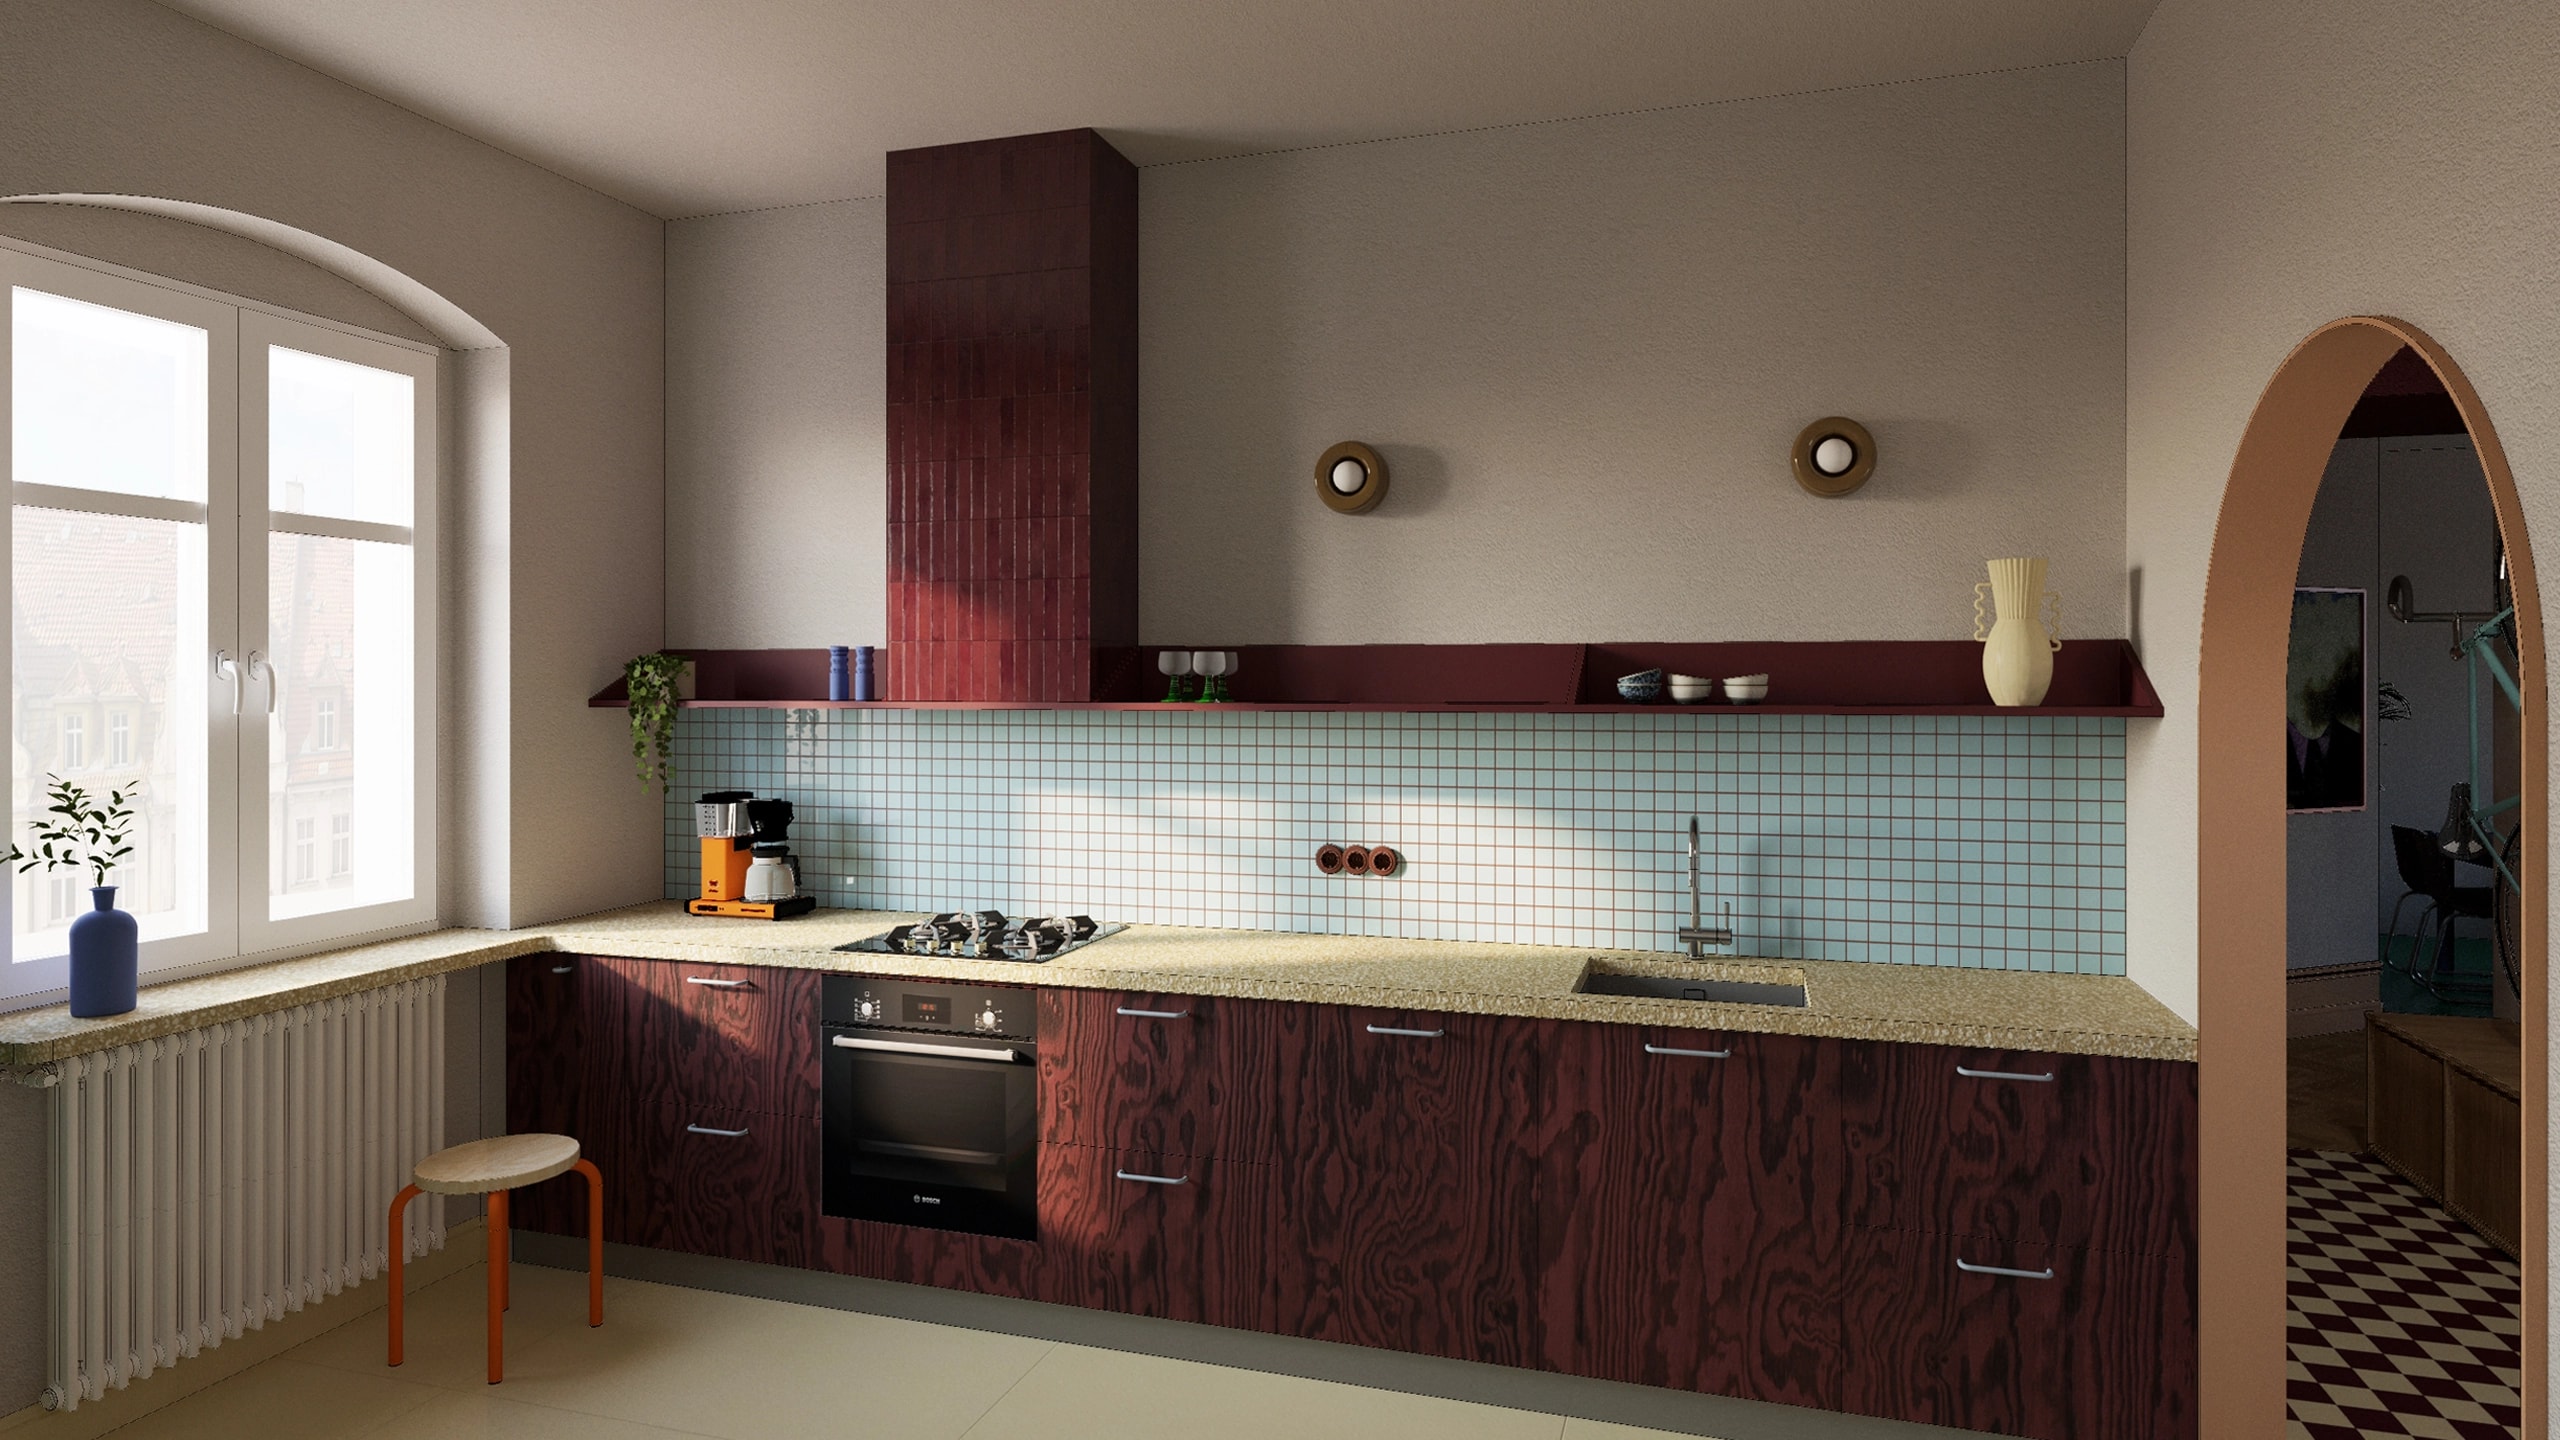
We design premium apartments and flats, creating interiors tailored to the everyday life of their residents. We run every project in stages — from understanding your needs and the potential of the space, through building a coherent concept, to complete documentation that lets the build run smoothly. We consult on every stage and make the key decisions together, so that the finished interior responds to your lifestyle, needs and expectations. Every project is created individually, with care for ergonomics, materials and finishing details.
- You are taking over an apartment from a developer and want to make the most of its potential from the very start.
- You are buying a secondary-market apartment and planning a comprehensive renovation.
- The apartment's layout doesn't suit your needs and you want to make better use of the available space.
- You want an interior designed individually, tailored to your lifestyle rather than assembled from off-the-shelf solutions.
- You value high-quality materials, bespoke solutions and considered details.
- You want to plan the investment budget consciously, before the finishing works begin.
- You care about a smooth, stress-free process.
01 — Brief and needs analysis
01 Brief and needs analysis:
We get to know you, the way you live and what you expect from the space. We devote the first stage to a conversation about your needs, lifestyle, aesthetics, budget and the schedule of the investment. We want to understand not only how the interior should look, but above all how it should work day to day. At the start of our cooperation you also receive a detailed questionnaire that helps us gather all the important information and build a solid foundation for the design work that follows.
We bring order to the entire interior fit-out process. You don't have to coordinate dozens of decisions about materials, furnishings and technical solutions yourself — every element is thought through and described in the documentation. Thanks to author's supervision, we also help translate the design into the actual build and respond to situations that arise during the works.
The design lets you make all the key decisions and plan your spending before the works begin. This helps you avoid impulse purchases, costly changes and solutions that won't hold up in everyday use.
We don't create interiors based on ready-made templates or passing trends. We tailor every solution to the residents' way of life, the character of the space and their individual needs. Bespoke joinery, considered functional layouts and a conscious choice of materials make every interior unique and timeless.
One of the greatest advantages of comprehensive cooperation is the consistency of the whole process. From the first conversation, through concept and documentation, to the build stage, every decision stems from a single, considered vision.
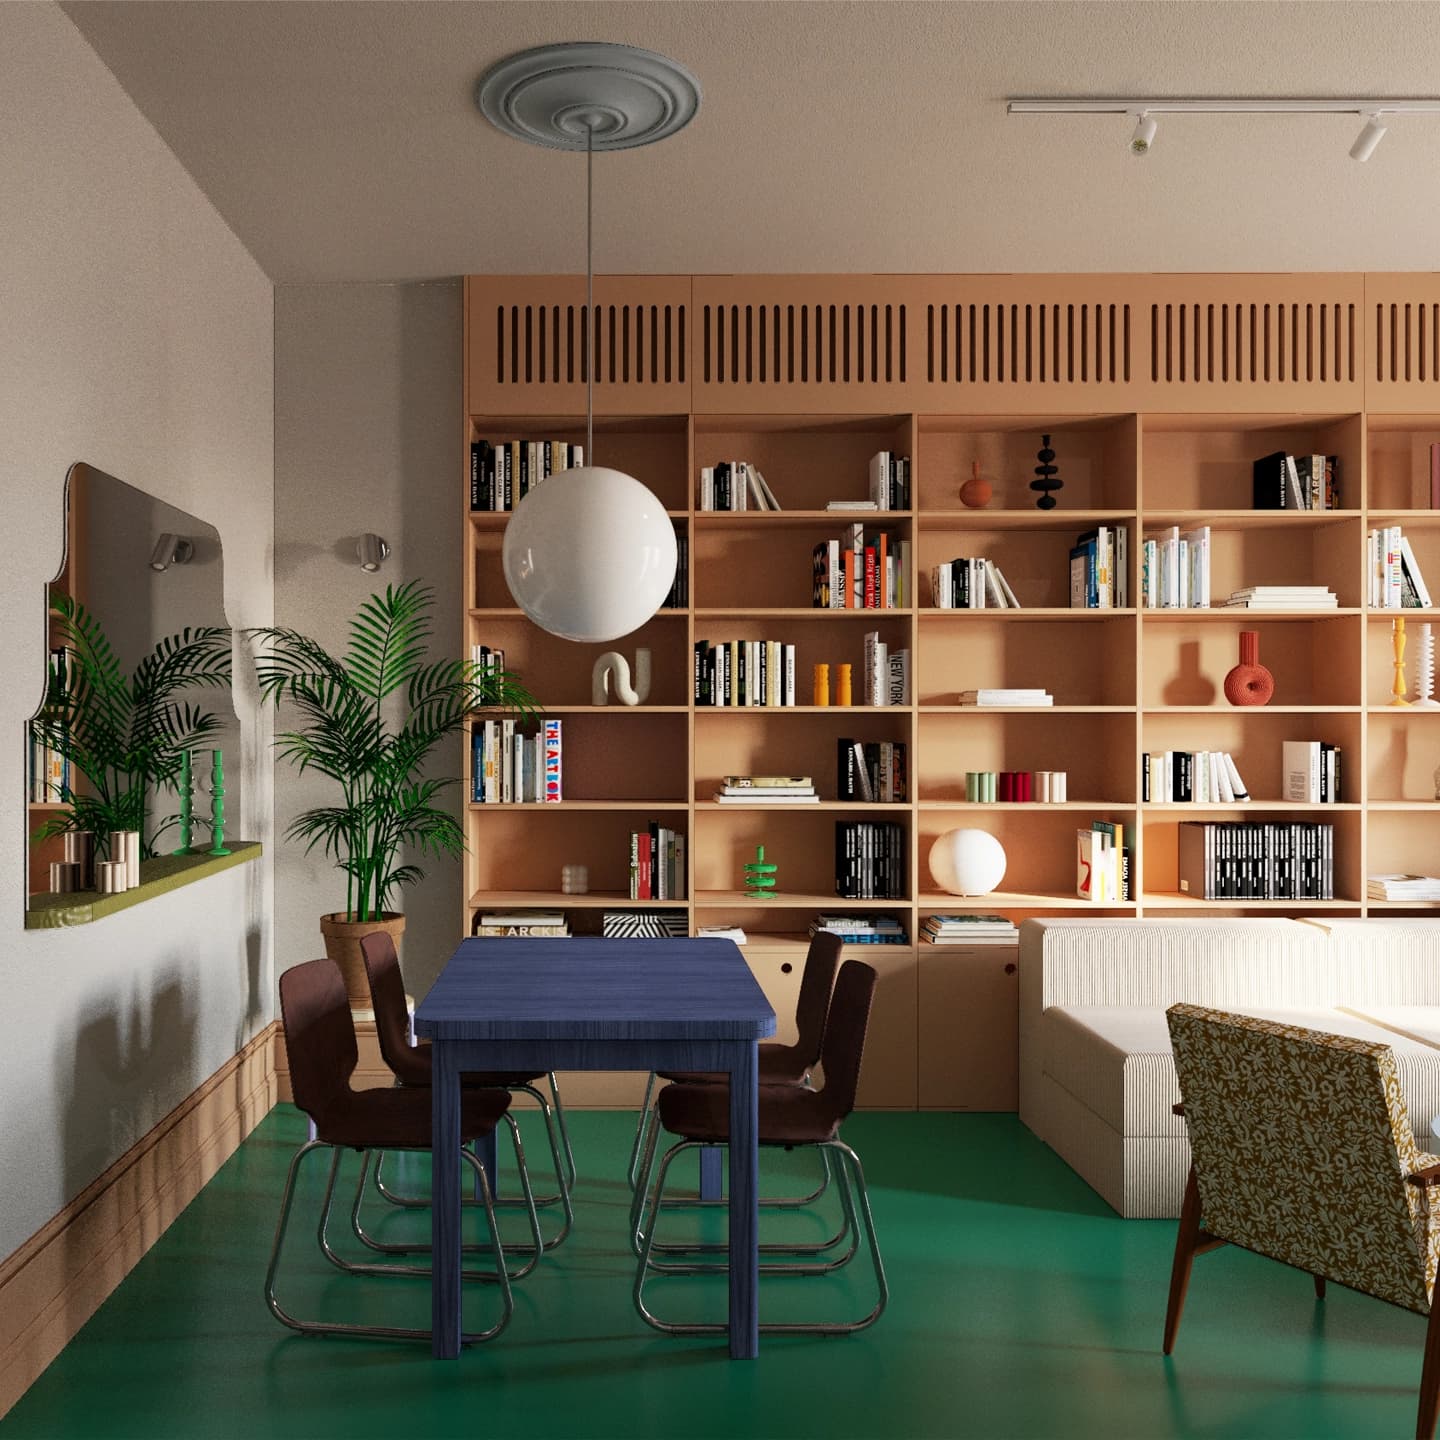
apartment / Wrocław
84 m² · 2026
An apartment in a pre-war tenement house in Wrocław that interprets its character anew. Burgundy, blue, buttery tones and vivid green meet the owners' vintage collection and details inspired by historic tenement houses.
See project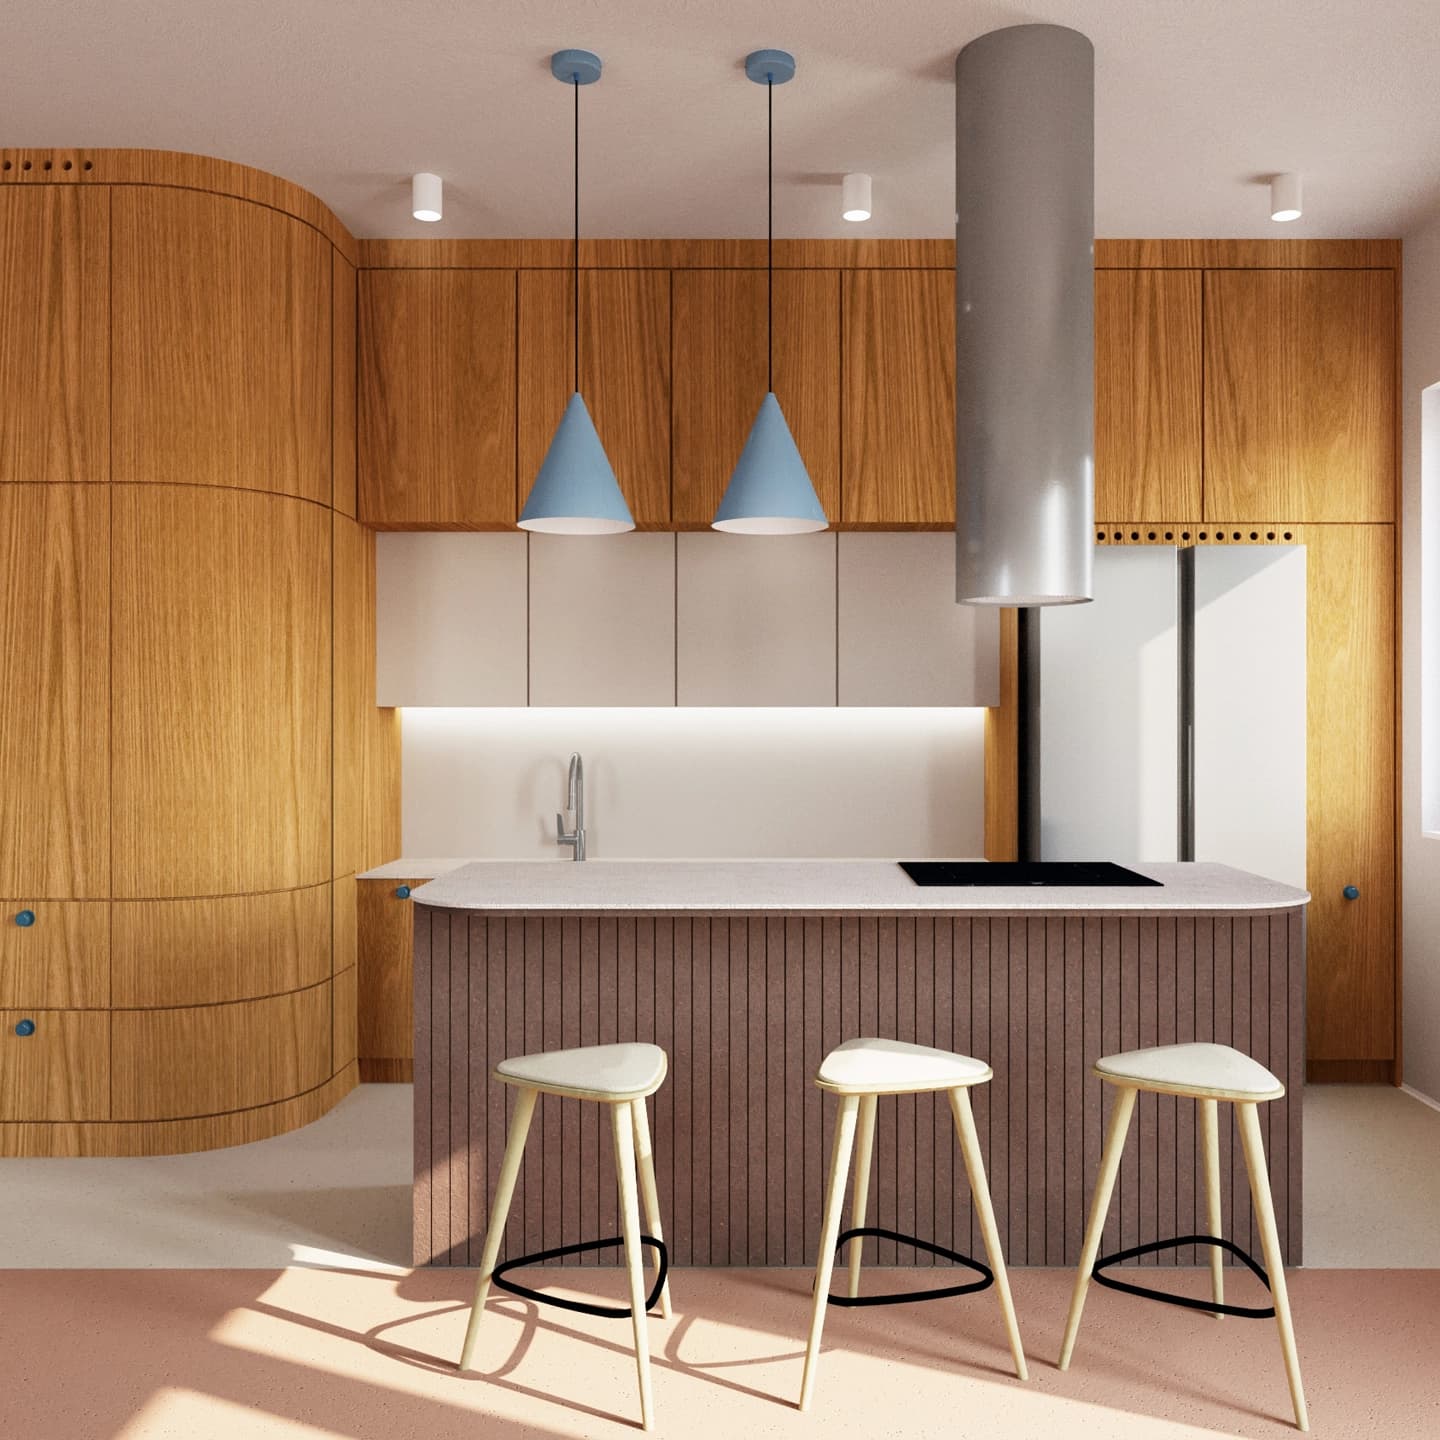
apartment / Wrocław
72 m² · 2024
An apartment in Wrocław designed with a family and their ADHD-related needs in mind — a therapeutic interior that soothes the nervous system and brings a sense of harmony. A palette of warm beiges, blues and pinks, complemented by natural wood.
See project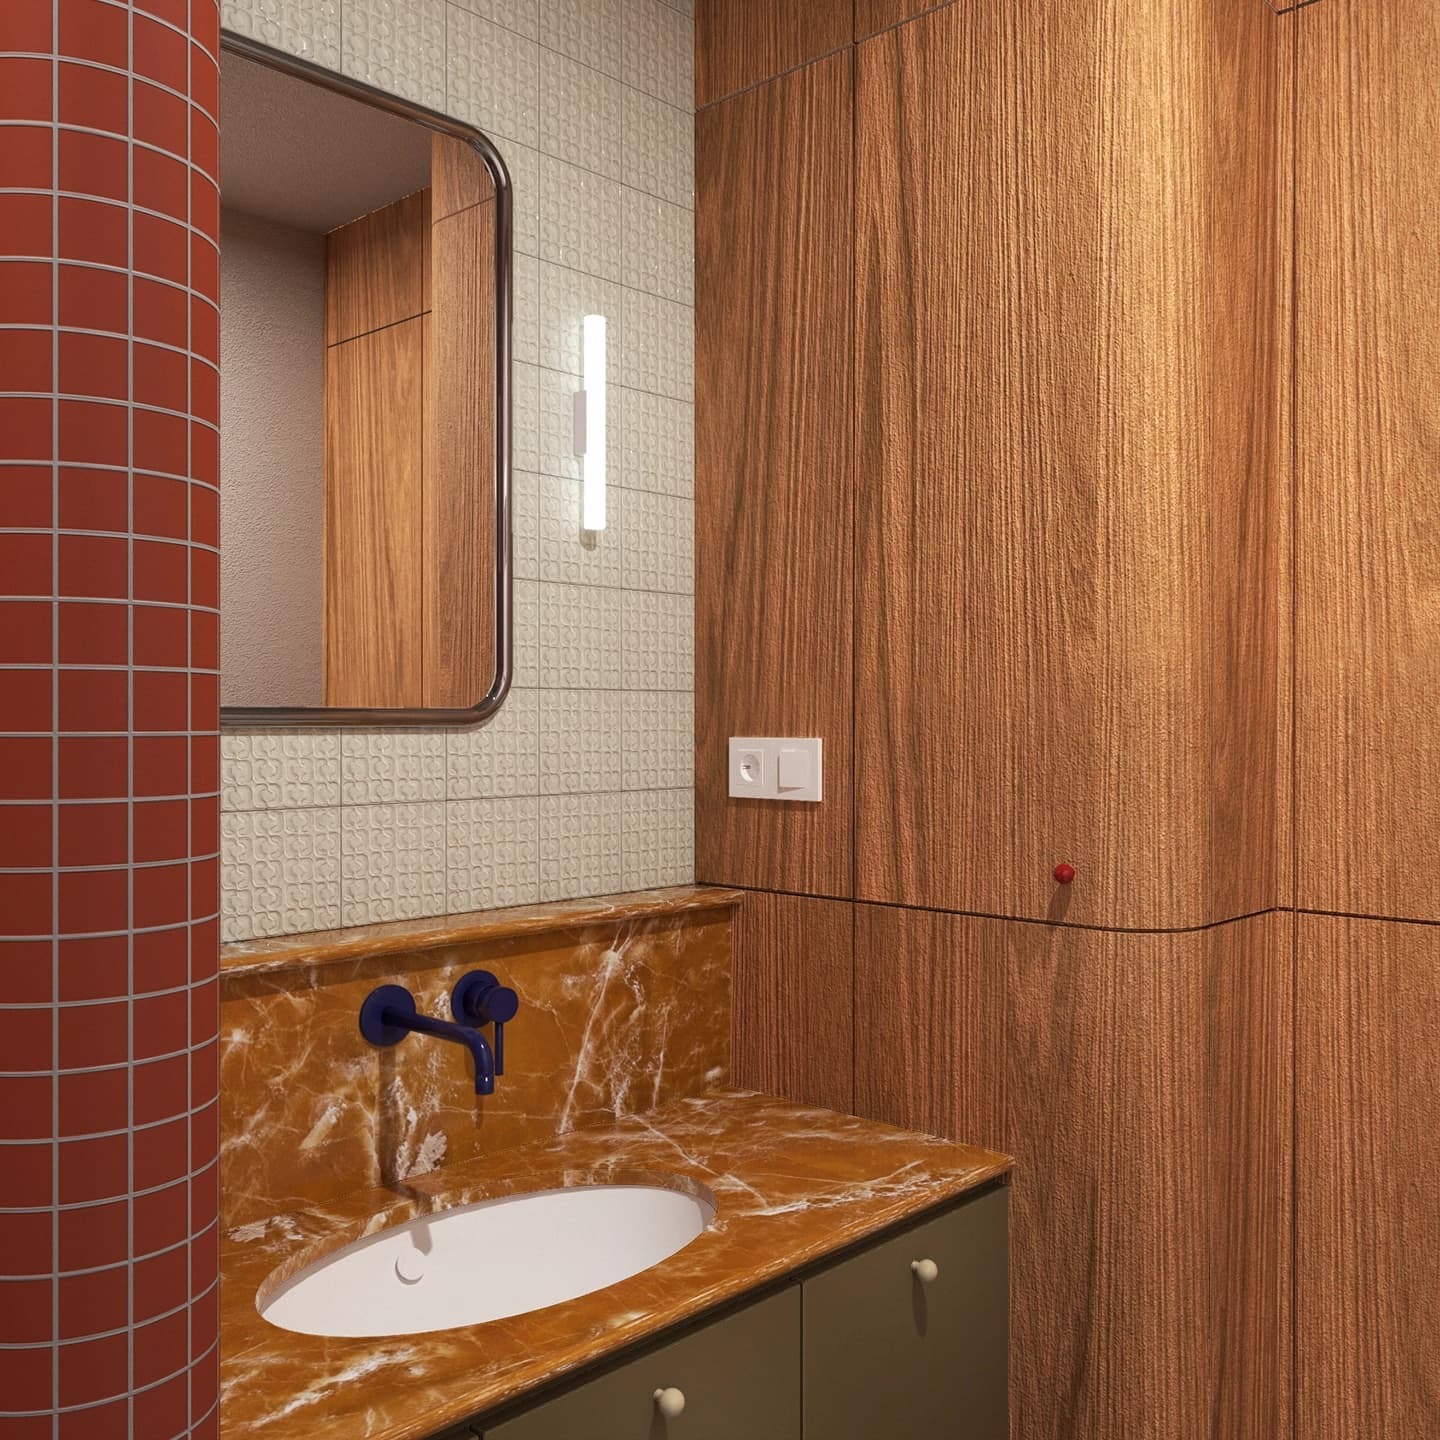
bathrooms / Warsaw
8 m² · 2026
Two contemporary bathrooms with strong retro influences. Brick-red mosaic, a yellow onyx countertop and black-and-white terrazzo hold a calm dialogue of materials, while built-in oak joinery brings order to the composition.
See project
apartment / Wrocław
58 m² · 2022
The apartment design moved away from a compartmentalised layout in favour of an open, fluidly interconnecting space. Colourful terrazzo, turquoise tiles and Bianco Carrara marble create a warm, timeless interior.
See projectWe design apartments and flats primarily in Wrocław, but we also deliver projects in other cities. We work on new-build apartments from developers, premium flats and secondary-market properties alike, including apartments in townhouses that need remodelling or a complete renovation. We run every project comprehensively — from analysing residents' needs and the functional layout, through the concept and construction documentation, to supporting clients during the build.
Ideally before the finishing works or renovation begin. For new-build apartments it's worth getting in touch as early as the tenant-modification stage, so the functional layout can be adapted to the residents' needs and costly alterations at a later stage can be avoided. The earlier we start working together, the more the design can offer.
The time needed to prepare the design depends on the size of the apartment, the scope of the work and how quickly the clients make decisions. We set the schedule individually at the start of our cooperation. We run the project in stages — from analysing needs and functional layouts, through concept and visualisations, to construction documentation.
Yes. The budget is one of the core topics we discuss at the first meeting. We select solutions, materials and furnishings so that they match the assumptions of the investment. We also prepare material specifications and help obtain quotes from trusted contractors, which makes it easier to plan the successive stages of the build.
Yes. We design both new-build apartments and secondary-market properties, including flats in townhouses and pre-war German villas that need remodelling or a complete renovation. Every space has different potential, so we always adapt our design solutions to the existing technical possibilities and the residents' needs.
Yes. Alongside the concept design we prepare complete construction documentation that forms the basis for the works. It contains detailed technical drawings, designs for bespoke joinery and all the information contractors need to carry out the work correctly.
Yes. Comprehensive documentation lets you carry out the works in stages, adapting the schedule to your time or the investment budget. Already at the design stage we help plan the order of the individual works and purchases.
Yes. Our studio is based in Wrocław, but we also deliver projects in other cities. Depending on the location, part of the design process can take place remotely, while the most important stages of our cooperation are planned to suit the specific investment.
No. Many clients begin working with us without a defined vision for the interior. Through our conversations and needs analysis we help set the direction of the design, getting to know your inspirations, way of life and expectations. On that basis we create an interior that is coherent, functional and tailored to you, rather than copying ready-made styles or passing trends.
We price every project individually, because the scope of work depends on the apartment's floor area, the complexity of the design and the expected scope of the work. Already after the first conversation we can outline an approximate scope of cooperation and prepare an initial quote.