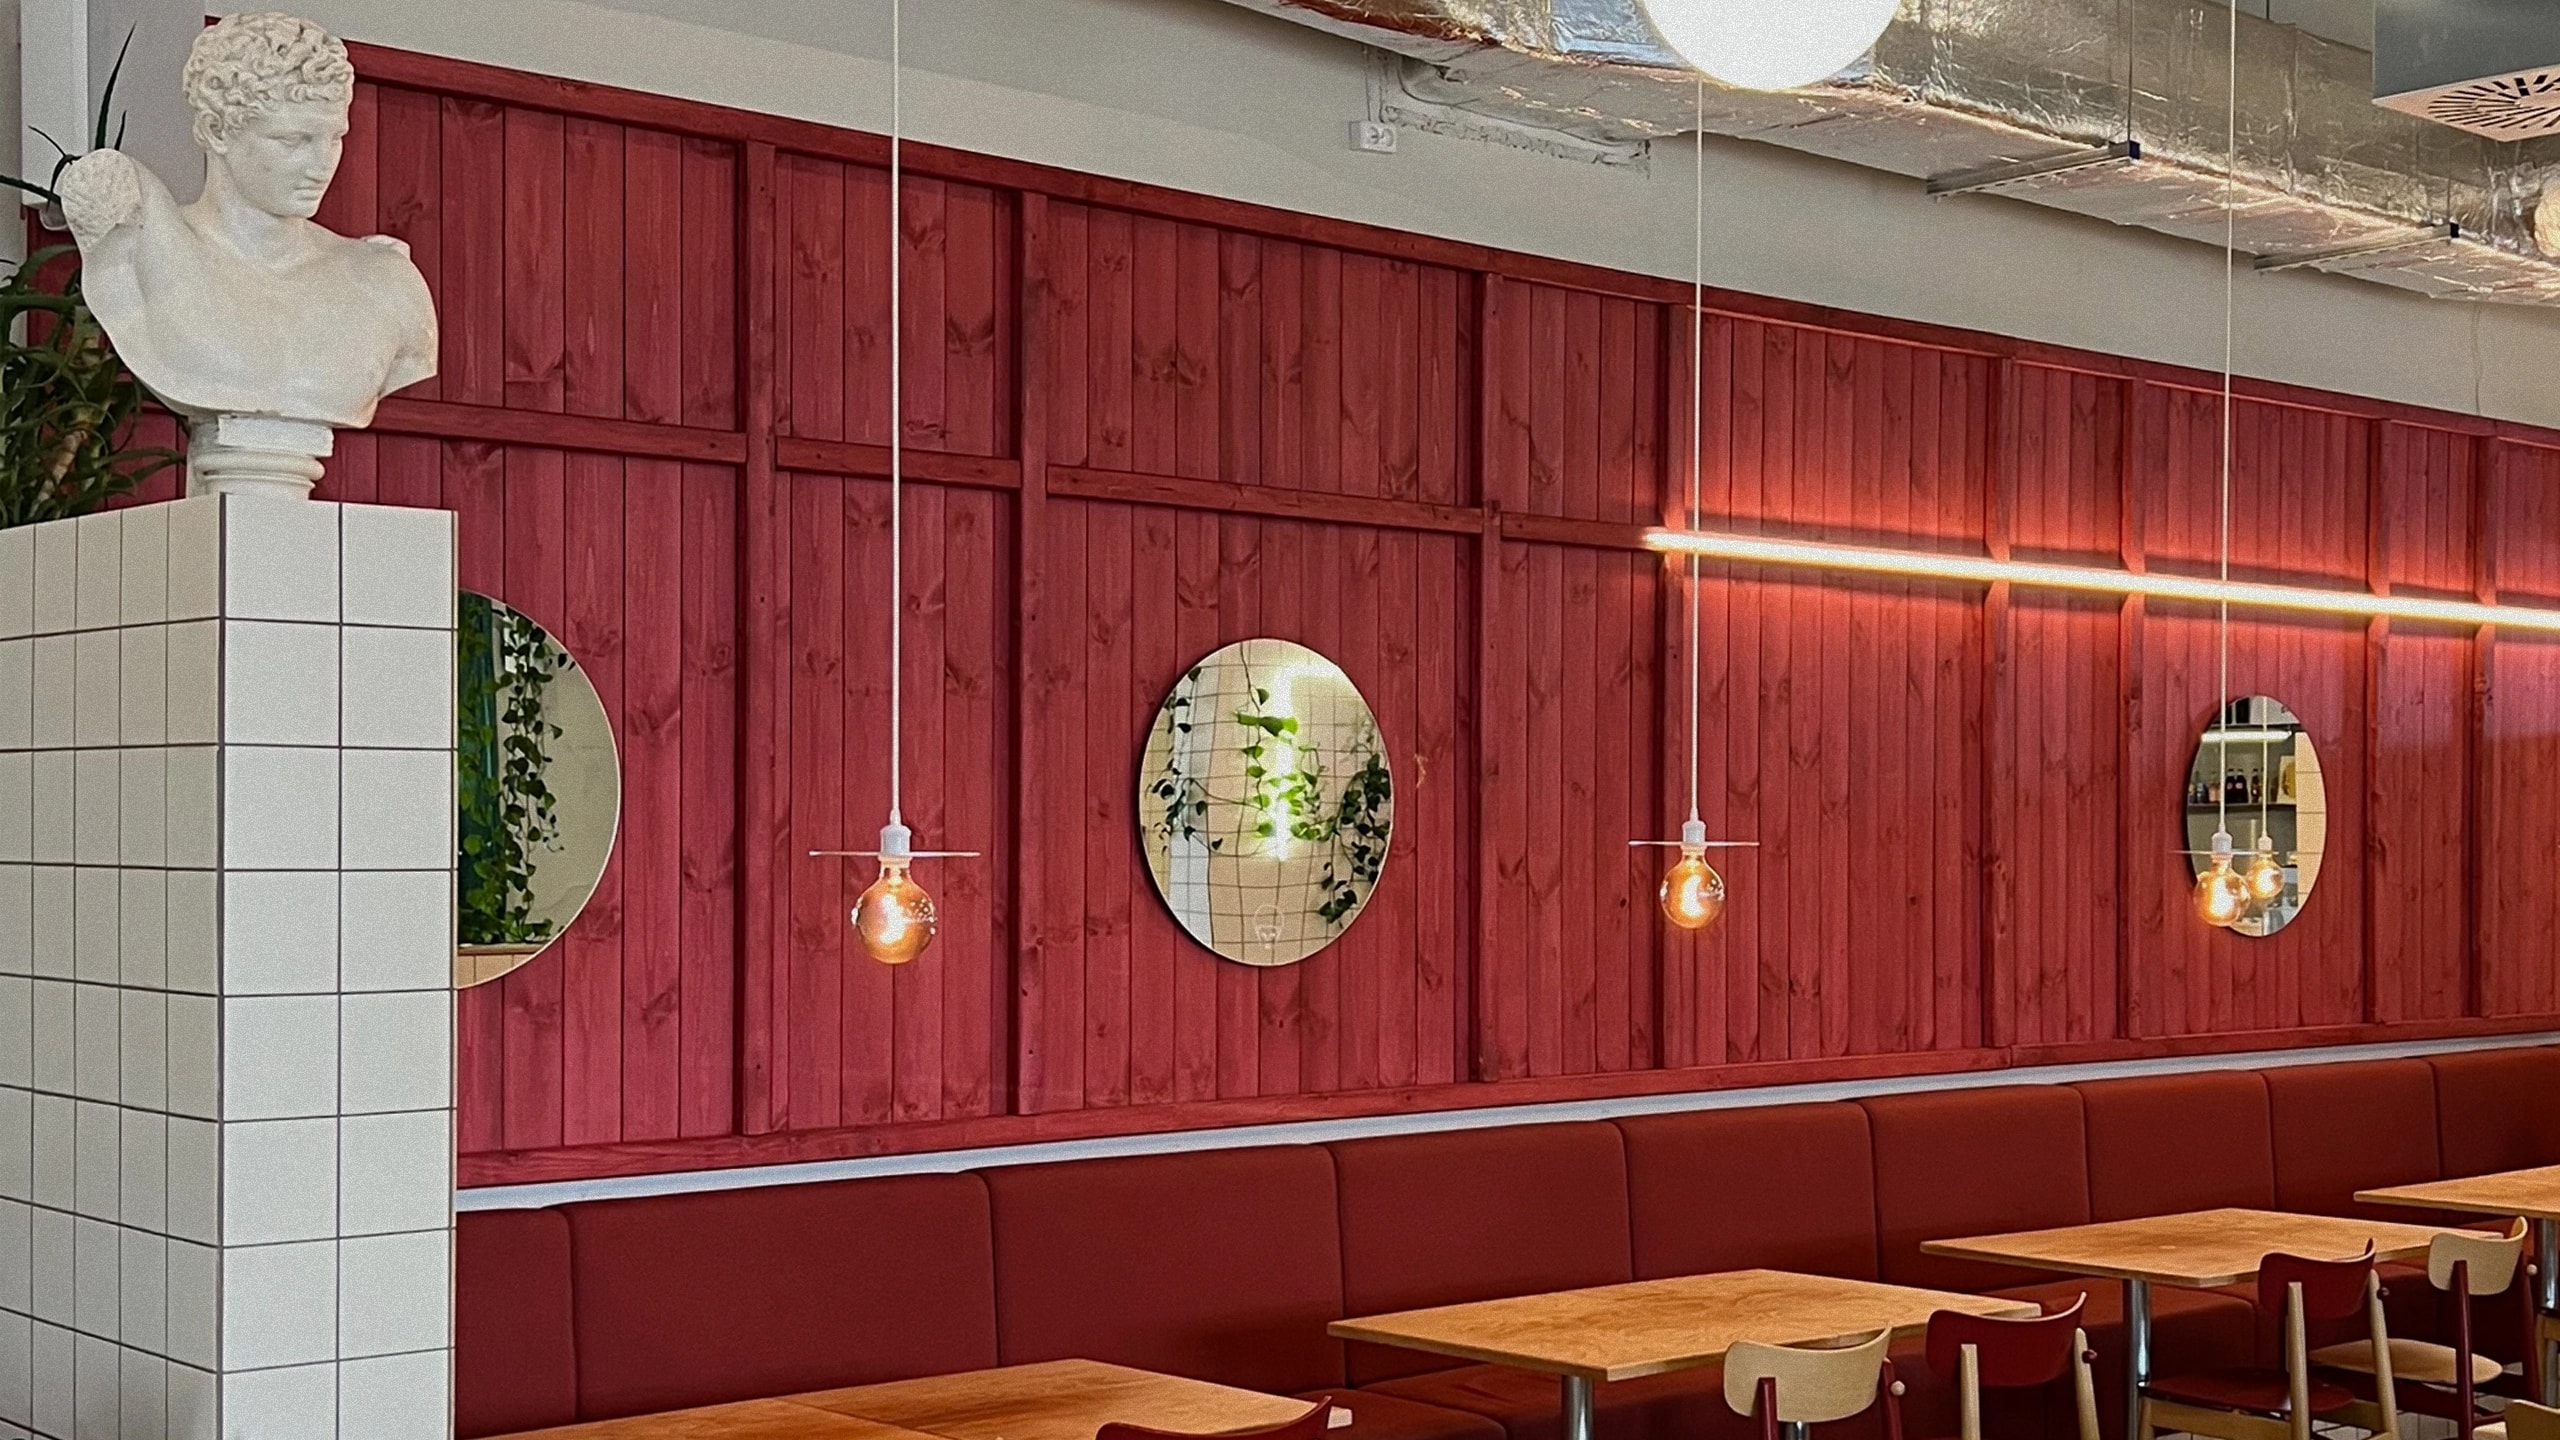
We design commercial interiors that support the growth of brands. We combine strategy, branding and interior architecture, creating spaces that streamline business operations, build brand recognition and stay in customers' memory.
We design, among others:
Restaurants, cafés, bars, boutiques, hotels, concept stores, fitness, SPA studios, offices, shops- You are opening a restaurant, café, hotel, shop, office or service venue and want to create a space tailored to your brand's character.
- You are choosing or adapting premises and want to plan their function well before the fit-out begins.
- You care about an interior that is not only beautiful but also functional and comfortable in everyday use – for both customers and your team.
- You want to create a place that sets your brand apart and stays in customers' memory.
- You are planning to refresh an existing venue or change its character without a full-scale rebuild.
- You are looking for a partner who will guide you through the entire process end to end – from strategy and concept, through documentation, trade coordination and support during the fit-out.
- You are planning to grow the brand and want solutions that can be consistently rolled out across future locations.
01 — Brief, research and strategy
01 Brief, research and strategy:
We get to know how your business works, your target group, the character of the brand and the goals the space is meant to achieve. We analyse the location, competition and inspirations to create an interior that supports the company's growth and builds a coherent customer experience.
A comprehensive design lets you make the most important decisions before the fit-out begins. This reduces the risk of changes on site and helps manage the investment budget effectively.
Complete construction documentation and cross-trade coordination streamline cooperation with contractors. The investment runs more smoothly and the risk of errors is reduced.
We design interiors that support the way a business operates and strengthen its image. A well-designed space builds brand recognition and creates an experience customers want to return to.
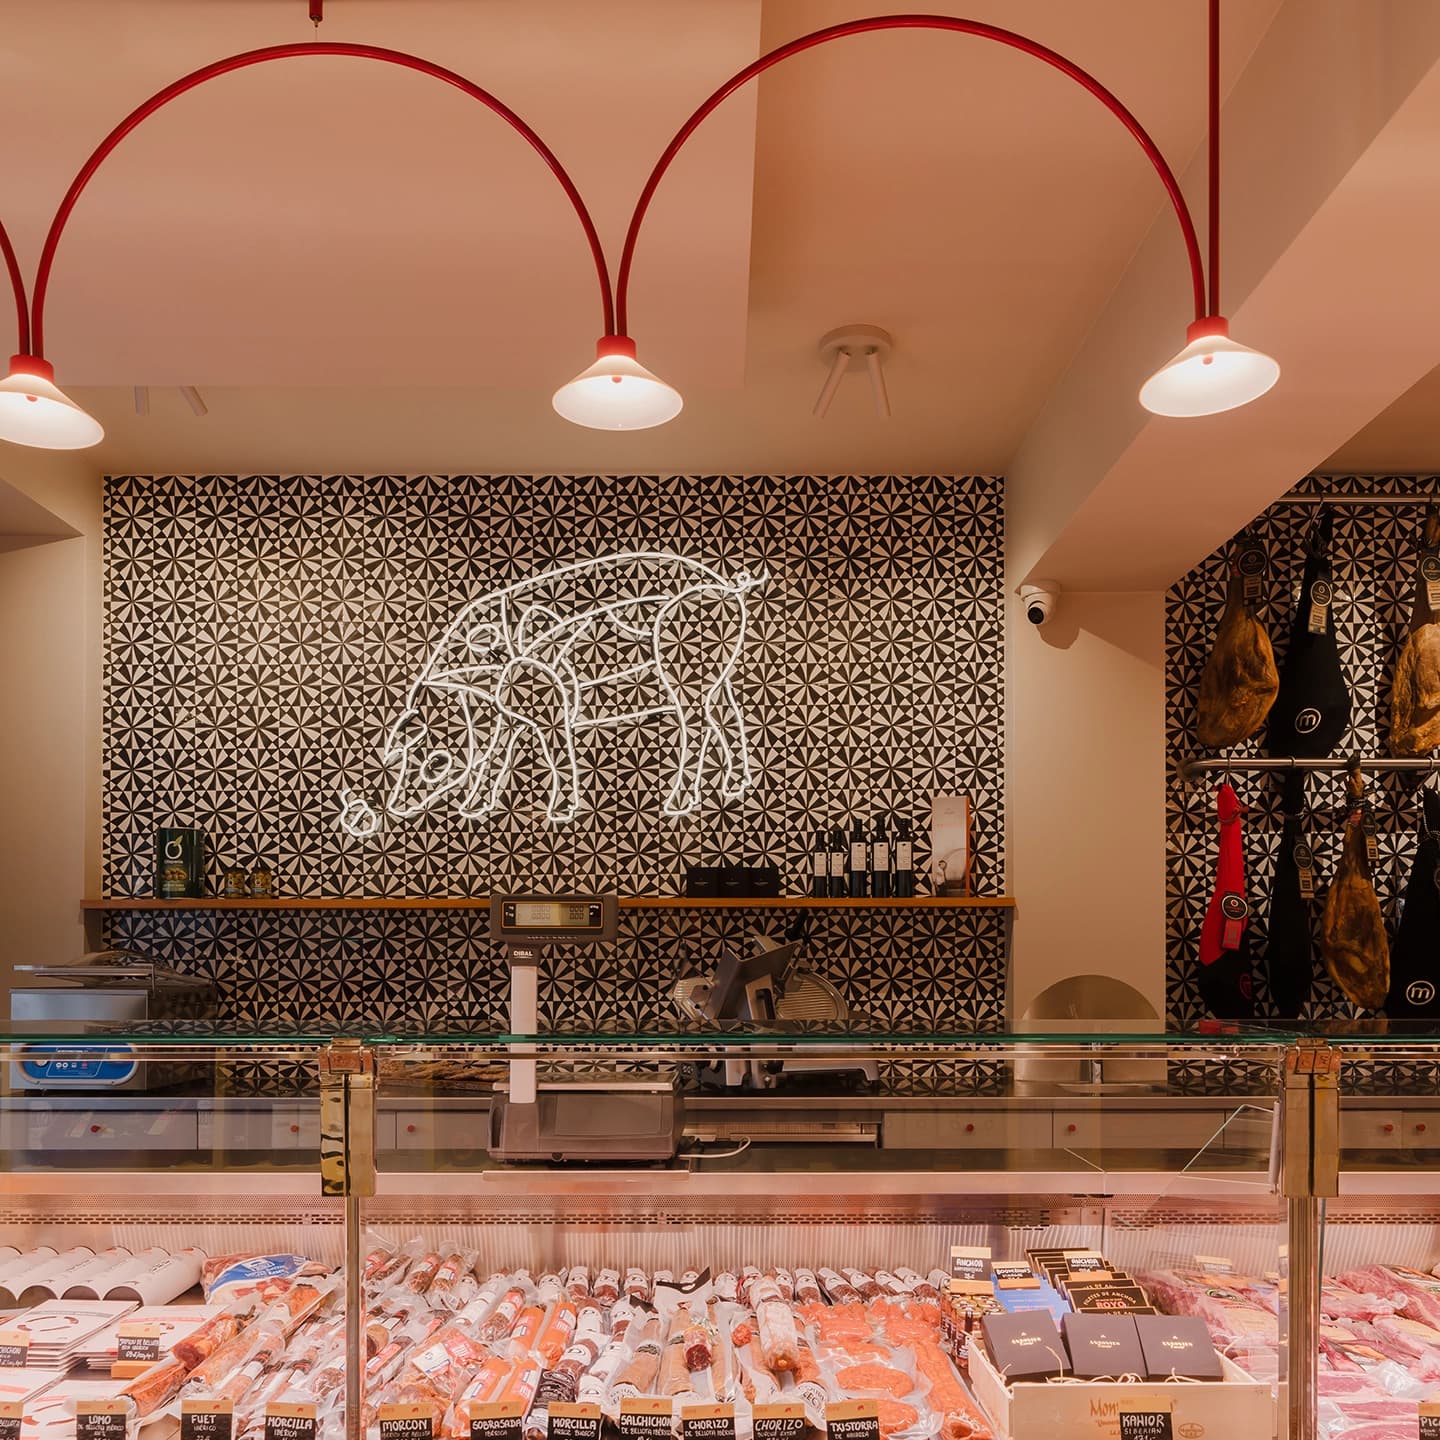
dehesa delicatessen / Wrocław
58 m² · 2023
An Iberian delicatessen — terrazzo, dark joinery and red accents, with a bespoke visual identity.
See project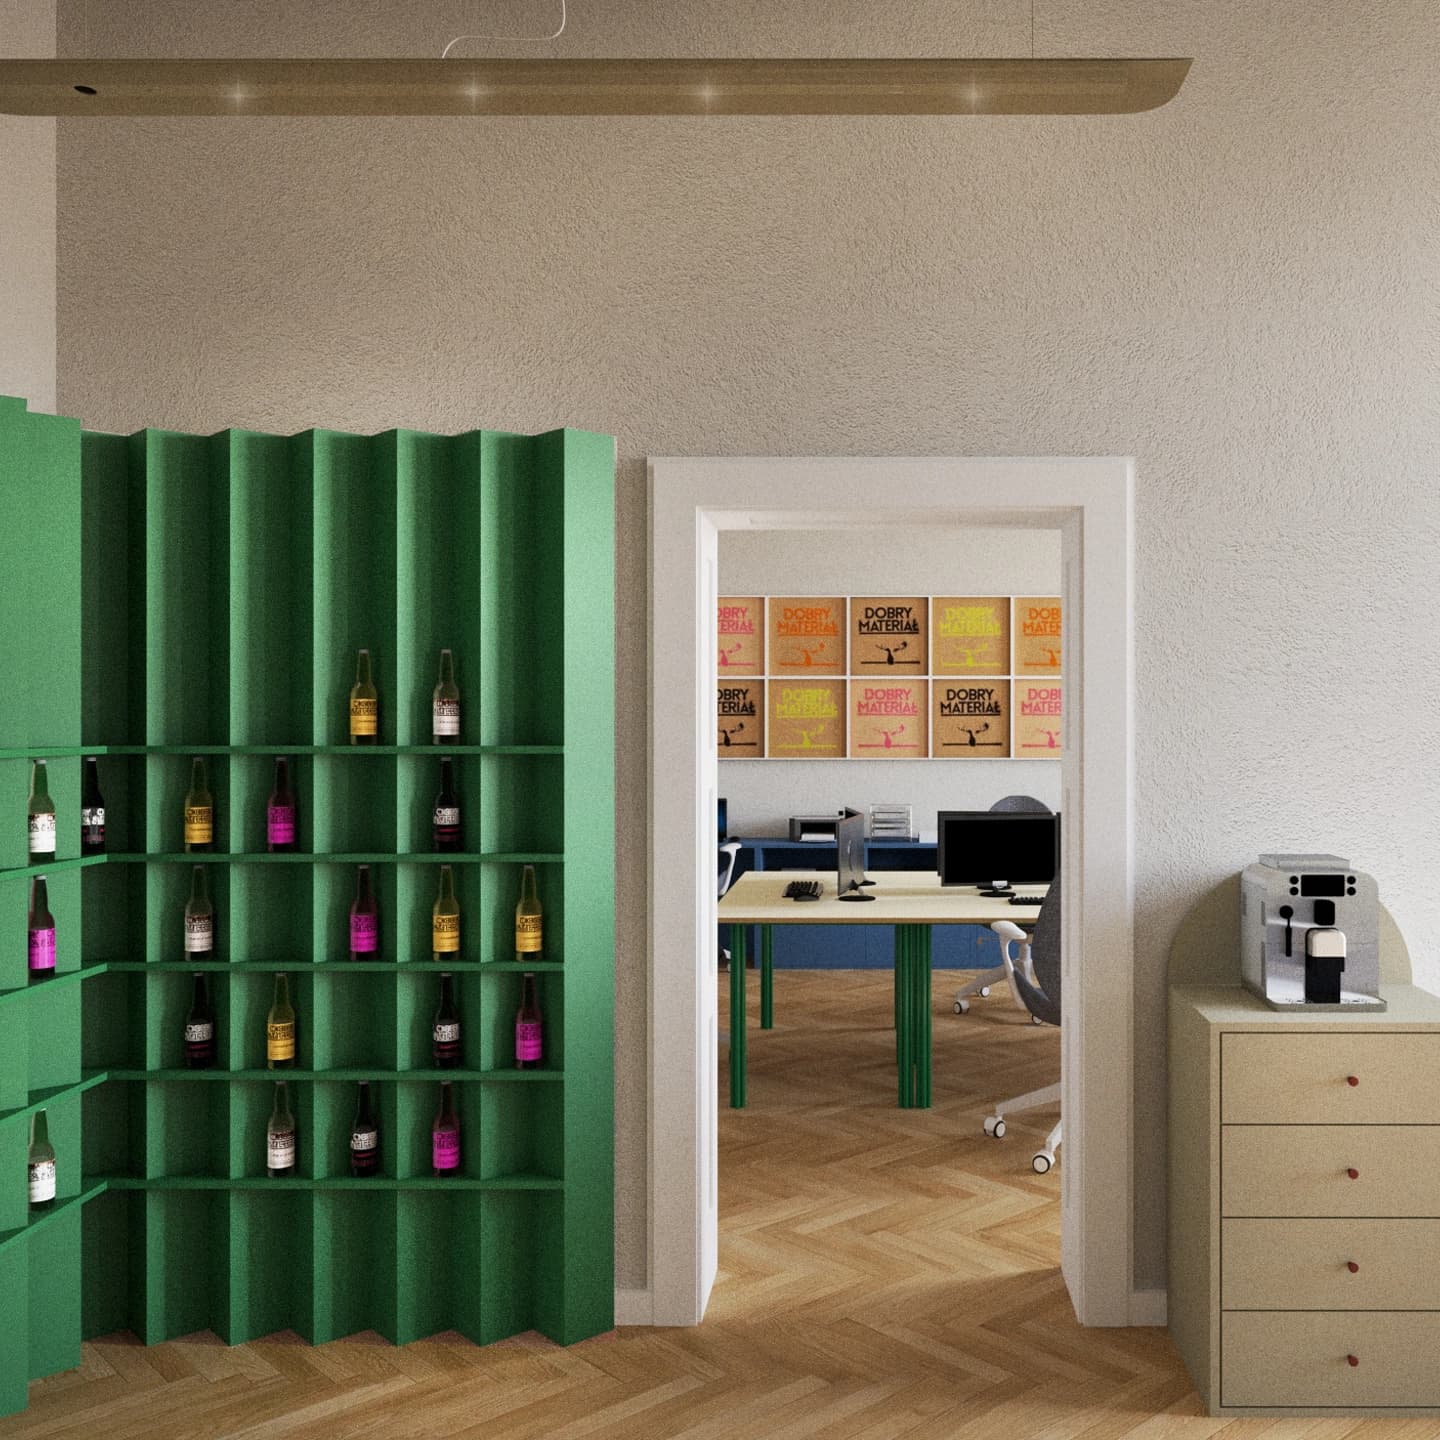
Dobry Materiał office / Wrocław
79 m² · 2023
An office reflecting the brand's dynamic character — colour, large-format graphics and movable screens.
See project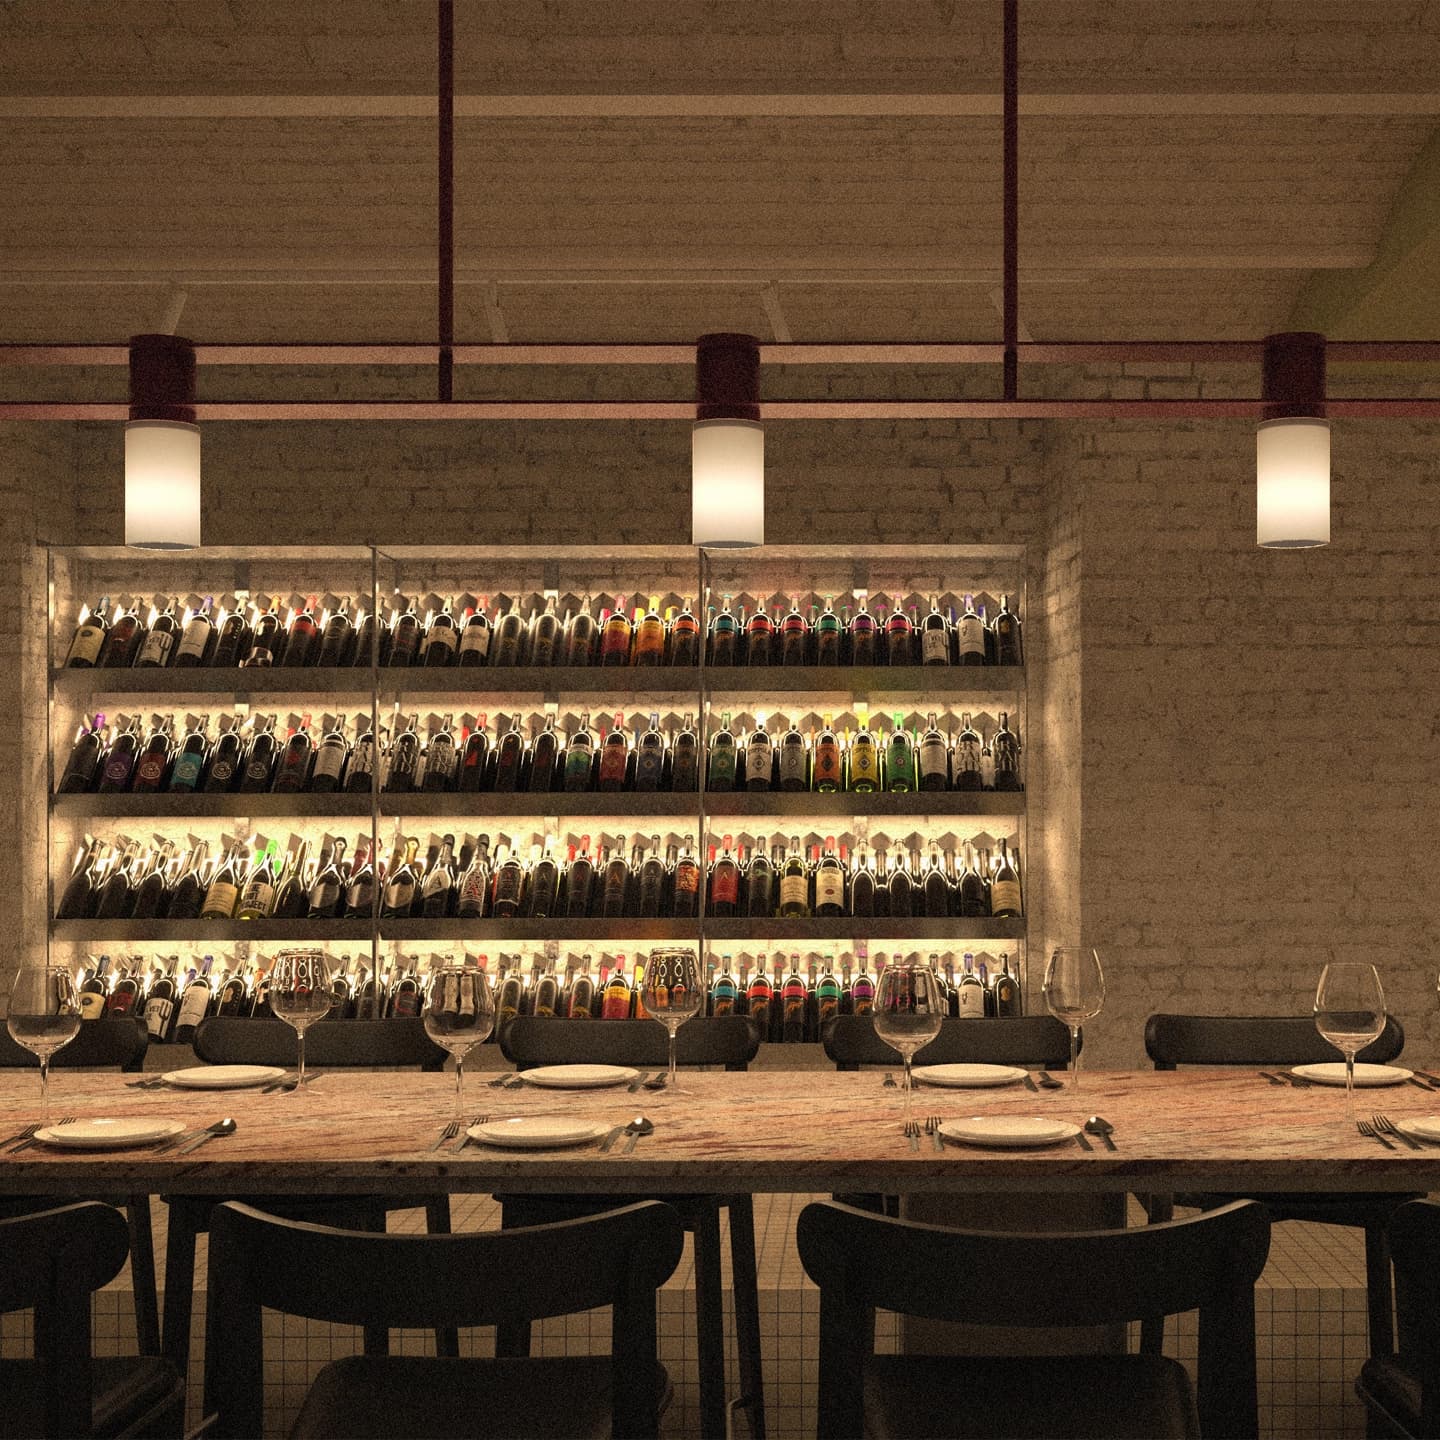
wine bar / Łódź
311 m² · 2024
A wine bar in a post-industrial hall — preserved brick ceiling and an intense orange bar. In collaboration with blsk.studio.
See project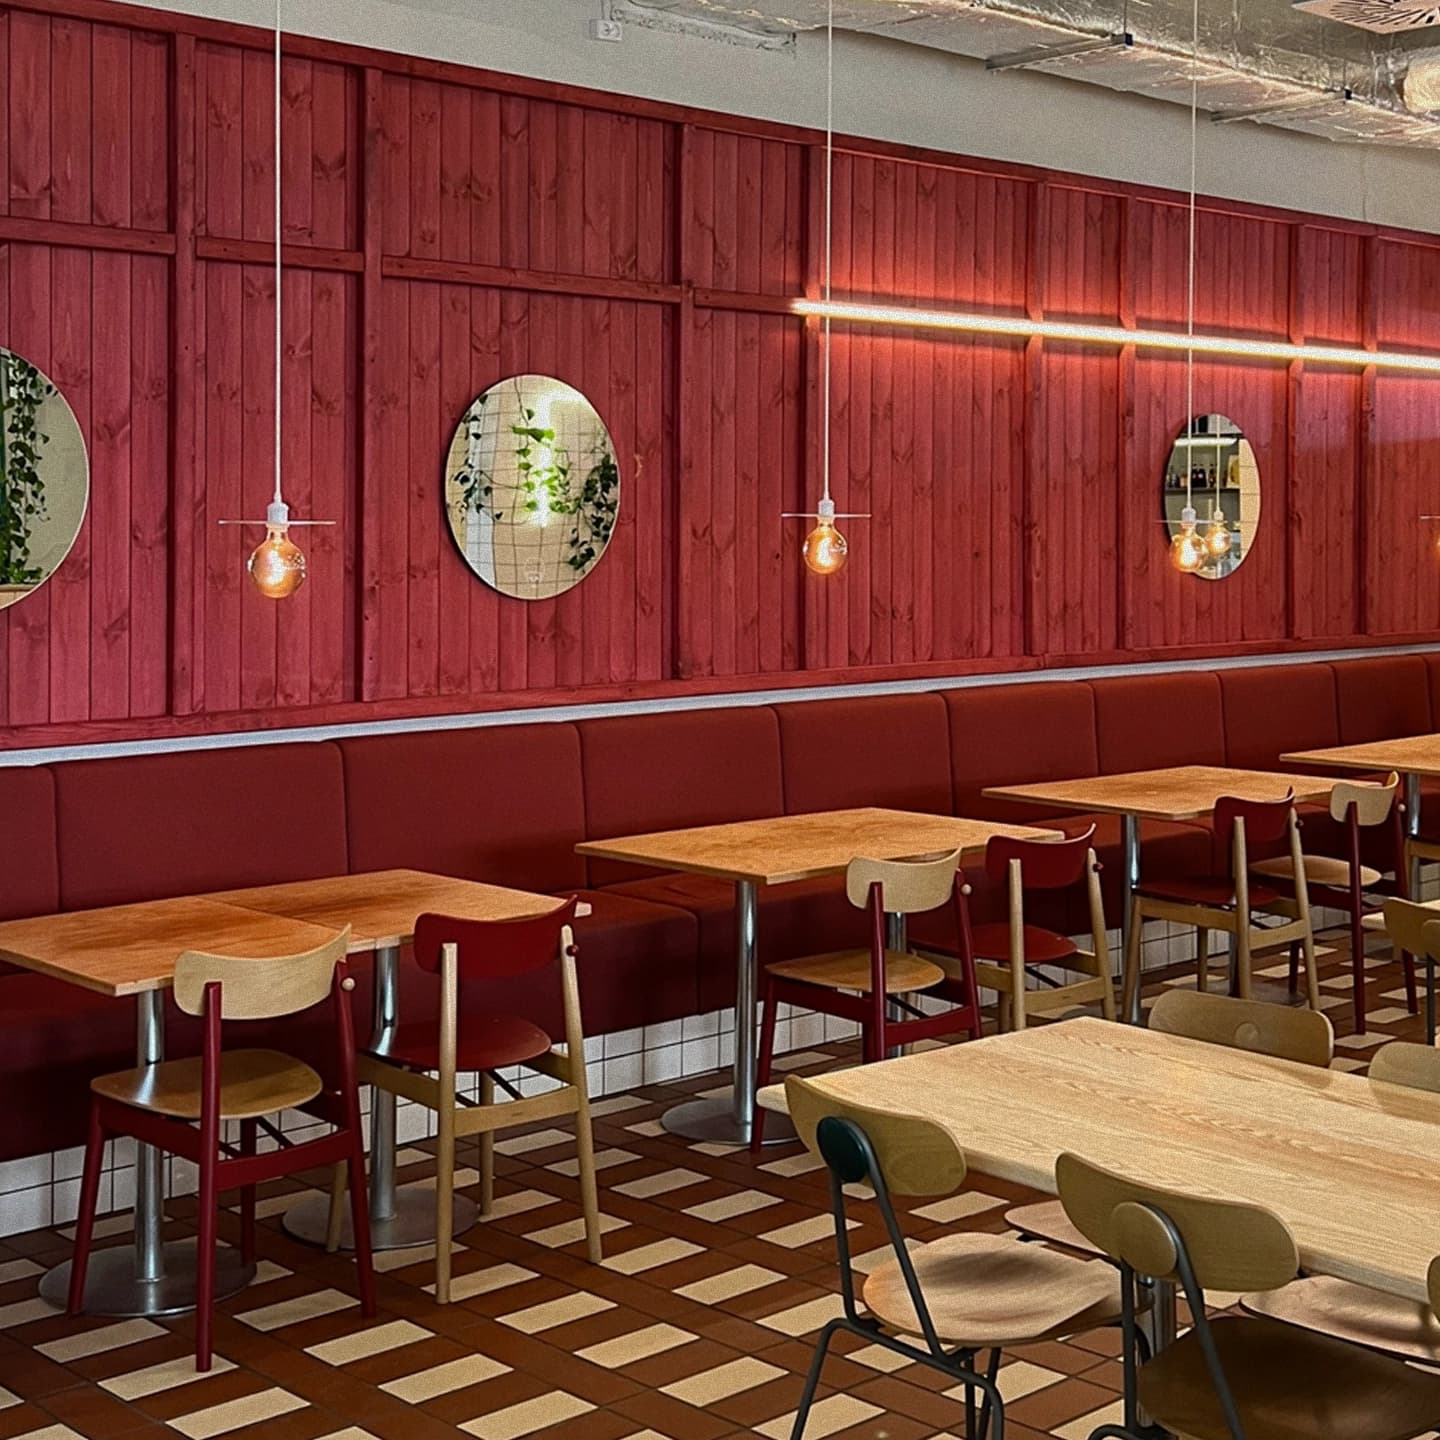
foodhall Piazza / Wrocław
340 m² · 2026
A reimagined industrial food hall — bold burgundy and green blocks organise the space, warmed by natural wood.
See projectIdeally before signing the lease or buying the premises. This lets us assess the potential of the space, verify what is possible and avoid costly decisions at later stages of the investment.
We price every project individually, because each investment has its own specifics and scope. The cost depends on factors such as the type of venue, its floor area, the level of complexity and the expected scope of the work. Already after the first conversation we can outline the scope of work, propose a suitable model of cooperation and prepare an approximate quote.
The time depends on the size and complexity of the investment. We set the schedule individually, taking into account the planned start of works and the venue's opening date. Designing a small café can take around 3 months, while for larger investments, such as hotels, the design process is run in stages and can take well over a year.
We design restaurants, cafés, bars, hotels, food halls, concept stores, fitness spaces, spa & wellness, boutiques, shops, offices and other service and commercial spaces. Every type of business has different functional and technical requirements, which is why we develop each project individually, taking into account the specifics of the business, the character of the brand and the needs of its users.
Yes, if the nature of the investment calls for it. For venues that require approvals, we coordinate cooperation with the relevant specialists, including sanitary-hygiene and fire-safety experts, and factor their guidelines in already at the documentation stage. This helps reduce the risk of changes during the fit-out.
Absolutely. Depending on your needs, the project can be extended to include the brand's visual identity and communication elements, such as signage, a visual identity system, graphics, packaging or uniforms. We also work with graphic designers – we prepare the design assumptions and brief and make sure the branding and the interior develop in parallel, creating a coherent brand experience.
Yes. The design is built around the assumed investment budget. Already at the concept stage we propose materials and solutions matched to its assumptions, and once the design work is complete we prepare detailed specifications of materials and furnishings that streamline pricing and delivery of the investment.
A well-prepared design lets you make the most important decisions before the fit-out begins. Whether we are designing a restaurant, café, hotel, shop or office, a well-planned space streamlines how the business operates, reduces the risk of costly changes during the fit-out and helps create a place consistent with the character of the brand and customers' expectations.
Yes. Not every investment requires a full-scale rebuild. In many cases the interior can be refreshed by changing the materials, lighting, colours, furnishings or selected fit-out elements. We always define the scope of work individually after analysing the existing space and the business objectives.
Yes. If you are planning to grow a chain of venues, we factor in the possibility of scaling the project from the very start. We design solutions that are easy to replicate and roll out across future locations, while keeping the individual character of each interior. This makes it possible to build a recognisable brand without compromising on quality and the fit to each specific space.
Although our studio is based in Wrocław, we design and supervise projects across Poland, including Warsaw, Kraków, Łódź and Gdańsk.